This home has it all. Equipped with over 2500+ sqft, this home features hardwood floors, stainless steel appliances, salt water pool, screened in back porch, and many other unique features. This property has also been meticulously maintained and recently updated with new bathrooms, newer roof and heat pump, freshly painted interior, and exterior plus so much more. Located in the Norwood subdivision and settled in the heart of the Tri-Cities you will not want to miss this one, call today before its gone!
Sold for $460,000
$460,000
123 Tangency Dr, Johnson City, TN 37601
4beds
2,480sqft
SingleFamily
Built in 1980
0.34 Acres Lot
$469,400 Zestimate®
$185/sqft
$2,982 Estimated rent
Home value
$469,400
$390,000 - $568,000
$2,982/mo
Zestimate® history
Owner options
List your home for rent
$2,982/mo
Rent Zestimate®
Find your next renter with Zillow Rental Manager. Plus, with online applications, you can quickly screen prospective tenants – for free.
$2,982/mo
Rent Zestimate®
Refinance and save
$2,163/mo
Est. payment
Refinancing to a lower rate could help reduce your monthly payments and save thousands over the life of the loan.
$2,163/mo
Est. payment
Explore your selling options
Work with a Zillow partner agent
Leverage their expertise and Zillow's premium Showcase listings to get your home seen by more buyers.
Get startedList with your own agent
Get your home in front of millions of buyers by listing it on Zillow.
Learn how to do itSell it yourself
Take full control of how buyers see your home on Zillow by listing For Sale by Owner (FSBO).
List your homeWhat's special
Facts & features
Interior
Bedrooms & bathrooms
- Bedrooms: 4
- Bathrooms: 3
- Full bathrooms: 2
- 1/2 bathrooms: 1
Heating
- Heat pump, Electric
Appliances
- Included: Dishwasher, Microwave, Range / Oven
- Laundry: Washer/Dryer Connection, Washer/Dryer Hookup
Features
- Other, Master Bedroom, Granite Counters, Eat-in Kitchen, Master Bath, Sitting, Central Vac (Plumbed)
- Flooring: Tile, Hardwood
- Basement: Finished
- Attic: Pull Down Stairs
- Has fireplace: Yes
- Fireplace features: Brick, Den/Study
Interior area
- Total interior livable area: 2,480 sqft
- Finished area below ground: 0
Property
Parking
- Parking features: Garage - Attached
Features
- Patio & porch: Screened, Back
- Exterior features: Wood, Brick
- Pool features: Heated
- Fencing: Privacy
Lot
- Size: 0.34 Acres
- Topography: Level
Details
- Parcel number: 021IE02500000
- Zoning: residential
Construction
Type & style
- Home type: SingleFamily
- Architectural style: Tri-Level, Dutch Colonial
Materials
- Foundation: Footing
- Roof: Metal
Condition
- Year built: 1980
Utilities & green energy
- Sewer: Public Sewer
- Water: Public
Community & HOA
Location
- Region: Johnson City
Financial & listing details
- Price per square foot: $185/sqft
- Tax assessed value: $444,200
- Annual tax amount: $3,430
Price history
| Date | Event | Price |
|---|---|---|
| 1/23/2026 | Sold | $460,000-16.4%$185/sqft |
Source: Public Record Report a problem | ||
| 7/8/2025 | Sold | $550,000+23.6%$222/sqft |
Source: Public Record Report a problem | ||
| 6/27/2023 | Sold | $445,000+65.5%$179/sqft |
Source: Public Record Report a problem | ||
| 7/2/2019 | Sold | $268,900-2.2%$108/sqft |
Source: Public Record Report a problem | ||
| 5/15/2019 | Pending sale | $274,900$111/sqft |
Source: CENTURY 21 Legacy #414768 Report a problem | ||
| 3/13/2019 | Price change | $274,900-3.5%$111/sqft |
Source: CENTURY 21 Legacy #414768 Report a problem | ||
| 11/9/2018 | Listed for sale | $284,900+469.8%$115/sqft |
Source: CENTURY 21 LEGACY #414768 Report a problem | ||
| 5/24/2018 | Sold | $50,000-66.2%$20/sqft |
Source: Public Record Report a problem | ||
| 10/20/2011 | Sold | $148,000-17.7%$60/sqft |
Source: Public Record Report a problem | ||
| 11/12/2010 | Listed for sale | $179,900+19.9%$73/sqft |
Source: CENTURY 21 Pro-Service Realtors #300986 Report a problem | ||
| 9/28/2010 | Sold | $150,000-21.9%$60/sqft |
Source: Public Record Report a problem | ||
| 8/3/2007 | Sold | $192,000$77/sqft |
Source: Public Record Report a problem | ||
Public tax history
| Year | Property taxes | Tax assessment |
|---|---|---|
| 2025 | $3,430 +0.8% | $111,050 |
| 2024 | $3,403 +60.7% | $111,050 +116.6% |
| 2023 | $2,118 +6.4% | $51,275 |
| 2022 | $1,989 | $51,275 |
| 2021 | $1,989 +0.5% | $51,275 |
| 2020 | $1,979 +79.5% | $51,275 |
| 2019 | $1,102 | $51,275 +17.8% |
| 2018 | -- | $43,525 |
| 2017 | $1,859 | $43,525 |
| 2016 | $1,859 +10.9% | $43,525 |
| 2015 | $1,676 +6.9% | $43,525 |
| 2014 | $1,567 | $43,525 |
| 2013 | -- | $43,525 -7.5% |
| 2011 | $1,640 +0.9% | $47,075 |
| 2010 | $1,626 | $47,075 |
| 2009 | $1,626 | $47,075 |
| 2008 | -- | $47,075 +45.1% |
| 2007 | $1,389 +8.9% | $32,450 |
| 2006 | $1,275 +3.4% | $32,450 |
| 2005 | $1,233 | $32,450 |
| 2004 | $1,233 -11.1% | $32,450 -4.6% |
| 2003 | $1,387 | $34,000 +4.2% |
| 2001 | -- | $32,622 -75% |
| 2000 | -- | $130,486 |
Find assessor info on the county website
Neighborhood: 37601
Nearby homes
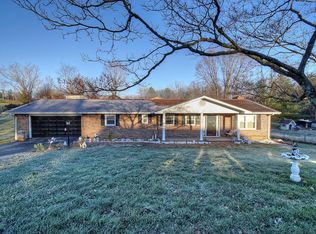
- $327,2003 bd2 ba1.7k sqft2011 Dave Buck Rd, Johnson City, TN 37601Off Market
- $222,500-- bd2 ba1.1k sqftUs Highway 23, Johnson City, TN 37601Off Market
- $381,700-- bd-- ba-- sqft23 & 19 Highway W, Johnson City, TN 37601Off Market
- $248,9004 bd2 ba1.6k sqft1228 Whispering Pines Rd, Johnson City, TN 37601Off Market
- $490,9005 bd5 ba2.7k sqft313 Post Oak Dr, Johnson City, TN 37601Off Market
- $498,3004 bd2 ba2.7k sqft804 Glen Oaks Ct, Johnson City, TN 37601Off Market
- $574,2005 bd4 ba3.2k sqft421 Emerald Chase Cir, Johnson City, TN 37601Off Market
- $798,4004 bd6 ba6k sqft318 Scenic Oak Dr, Johnson City, TN 37601Off Market
Nearby schools
GreatSchools rating
- 5/10Unicoi Elementary SchoolGrades: PK-5Distance: 4.8 mi
- 7/10Unicoi County Middle SchoolGrades: 6-8Distance: 10.1 mi
- 6/10Unicoi County High SchoolGrades: 9-12Distance: 10.2 mi
Schools provided by the listing agent
- Elementary: LAKE RIDGE
- Middle: INDIAN TRAIL
- High: SCIENCE HILL
Source: The MLS. This data may not be complete. We recommend contacting the local school district to confirm school assignments for this home.


Get pre-qualified for a loan
At Zillow Home Loans, we can pre-qualify you in as little as 5 minutes with no impact to your credit score.An equal housing lender. NMLS #10287.
- Tennessee
- Unicoi County
- Unicoi
- 37601
- 123 Tangency Dr
