Skip main navigation
Off market
  • $510,100

    804 Glen Oaks Ct, Johnson City, TN 37601

    4beds
    2baths
    2,741sqft
    SingleFamily
    Built in 1999
    0.4 Acres Lot
    $510,100 Zestimate®
    $186/sqft
    $2,681 Estimated rent

    Home value

    $510,100

    $474,000 - $541,000

    $2,681/mo

    Zestimate® history
    Loading
    Loading...

    Owner options

    List your home for rent

    $2,681/mo

    Rent Zestimate®

    Find your next renter with Zillow Rental Manager. Plus, with online applications, you can quickly screen prospective tenants – for free.

    Learn more

    $2,681/mo

    Rent Zestimate®

    Refinance and save

    $3,021/mo

    Est. payment

    Refinancing to a lower rate could help reduce your monthly payments and save thousands over the life of the loan.

    See today's rates

    $3,021/mo

    Est. payment

    Explore your selling options

    Work with a Zillow partner agent

    Leverage their expertise and Zillow's premium Showcase listings to get your home seen by more buyers.

    Get started

    List with your own agent

    Get your home in front of millions of buyers by listing it on Zillow.

    Learn how to do it

    Sell it yourself

    Take full control of how buyers see your home on Zillow by listing For Sale by Owner (FSBO).

    List your home

    What's special

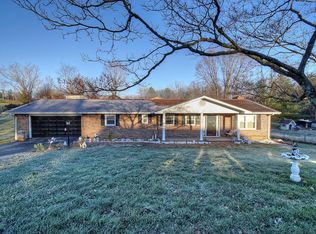
    Mint move in condition. Located on secluded cul-de-sac in a well maintained neighborhood. Open floor plan with high ceilings. Large master suite on main level with whirlpool tub, separate shower, walk-in closet, and private deck entry. Warm living room with cathedral ceiling highlighted by spectacular outdoor views, gas fireplace and built-in shelving. Bright eat-in kitchen with direct deck access makes for perfect entertaining - extensive cabinet space, pantry, island and newer appliances. Formal dining room with newly refinished hardwood floors and vaulted ceiling. Main floor laundry. Deck spans entire back of home (with entrances to kitchen, living room and master) providing quiet retreat for friends. Upstairs you will find two spacious bedrooms, a full bath and the fourth bedroom (bonus room) includes closet and skylight windows. Unfinished basement with garage door, plumbed for future bath expansion, ideal for workshop or home gym. Many recent upgrades including: new paint; new carpet; extensive terraced landscape gardens; recently replaced appliances; Rinnai tankless limitless hot water heating system; security system; and energy efficient improvements.

    This property is not currently displayed as for sale or rent on Zillow. This may be different from what's on other websites or public sources.
    Facts & features

    Interior

    Bedrooms & bathrooms
    • Bedrooms: 4
    • Bathrooms: 2.5
    Heating
    • Other
    Features
    • Flooring: Carpet, Hardwood
    • Basement: Unfinished
    Interior area
    • Total interior livable area: 2,741 sqft

    Property

    Parking
    • Parking features: Garage - Attached
    Features
    • Exterior features: Brick
    Lot
    • Size: 0.4 Acres
    Details
    • Parcel number: 021AF04100000

    Construction

    Type & style
    • Home type: SingleFamily
    Materials
    • Foundation: Footing
    • Roof: Composition
    Condition
    • Year built: 1999

    Community & HOA

    Location
    • Region: Johnson City

    Financial & listing details

    • Price per square foot: $186/sqft
    • Tax assessed value: $492,600
    • Annual tax amount: $3,803

    Price history

    DateEventPrice
    12/7/2012Sold$251,000-1.5%$92/sqft
    Source: Public Record Report a problem
    8/3/2012Listed for sale$254,900$93/sqft
    Source: RDH SERVICES, LLC #323418 Report a problem

    Public tax history

    YearProperty taxesTax assessment
    2025$3,803 +0.8%$123,150
    2024$3,773 +23.6%$123,150 +66.6%
    2023$3,053 +6.4%$73,925
    2022$2,868 $73,925
    2021$2,868 +0.5%$73,925
    2020$2,854 +79.5%$73,925
    2019$1,589 $73,925 +6.3%
    2018-- $69,525
    2017$2,969 $69,525
    2016$2,969 +10.9%$69,525
    2015$2,677 +6.9%$69,525
    2014$2,503 $69,525
    2013-- $69,525 -5.3%
    2011$2,558 +0.9%$73,425
    2010$2,536 $73,425
    2009$2,536 $73,425
    2008-- $73,425 +37.6%
    2007$2,284 +8.9%$53,375
    2006$2,098 +3.4%$53,375
    2005$2,028 $53,375
    2004$2,028 -5.9%$53,375 +1%
    2003$2,155 $52,825 +1.2%
    2001-- $52,182 -75%
    2000-- $208,728
    Find assessor info on the county website

    Neighborhood: 37601

    Nearby schools

    GreatSchools rating
    Schools provided by the listing agent
    • Elementary: LAKE RIDGE
    • Middle: INDIAN TRAIL
    • High: SCIENCE HILL

    Source: The MLS. This data may not be complete. We recommend contacting the local school district to confirm school assignments for this home.

    Get pre-qualified for a loan
    At Zillow Home Loans, we can pre-qualify you in as little as 5 minutes with no impact to your credit score.

    An equal housing lender. NMLS #10287.
