What's Special: Gourmet Kitchen | Corner Lot | Larger Backyard | Covered Patio | Understairs Storage. New Construction - Ready Now! Built by America's Most Trysted Home Builder! Welcome to the Sycamore at 123 Tardando Avenue in Opus at Cadence! Welcome to the Sycamore at 123 Tardando Avenue in Opus at Cadence! This new home greets you with a charming front courtyard and an inviting foyer that opens to bright, open-concept living with tile flooring throughout the main level. The great room flows seamlessly into the casual dining area and gourmet kitchen with an island, then extends outdoors to a covered living area that makes entertaining easy and relaxed. A convenient study and powder room sit just off the entry near the two-car garage. Upstairs, a cozy loft leads to two secondary bedrooms, a full bathroom, and the laundry room for everyday convenience. Tucked just beyond, the private primary suite features a spacious walk-in closet and a spa-inspired primary bath with a super shower designed for unwinding at the end of your day. Experience vibrant Cadence, a master-planned community in Henderson with something for everyone. Enjoy Central Park’s 50 acres of Wi-Fi-enabled green space, a pool, pickleball, and lush trails. You’re just 30 miles from the Las Vegas Strip and close to Downtown Henderson for concerts, shops, dining, and a charming walkable atmosphere. Additional Highlights Include: Super shower at primary bath, washer, dryer, refrigerator and blinds.
Pending
Price cut: $25K (10/11)
$524,990
123 Tardando Ave, Henderson, NV 89015
3beds
2,545sqft
Single Family Residence
Built in 2026
4,356 Square Feet Lot
$-- Zestimate®
$206/sqft
$75/mo HOA
What's special
Two-car garageConvenient studyCharming front courtyardPrivate primary suiteInviting foyerBright open-concept livingPowder room
- 107 days
- 319
- 13
Zillow last checked:
Listing updated:
Listed by:
Frank J. Gargano B.0025237 702-596-2040,
Real Estate Consultants of Nv
Source: LVR,MLS#: 2801833 Originating MLS: Greater Las Vegas Association of Realtors Inc
Facts & features
Interior
Bedrooms & bathrooms
- Bedrooms: 3
- Bathrooms: 3
- Full bathrooms: 2
- 1/2 bathrooms: 1
Primary bedroom
- Description: Pbr Separate From Other,Upstairs,Walk-In Closet(s)
- Dimensions: 18x13
Bedroom 2
- Description: Upstairs,Walk-In Closet(s)
- Dimensions: 16x13
Bedroom 3
- Description: Upstairs
- Dimensions: 13x12
Primary bathroom
- Description: Double Sink,Shower Only
Dining room
- Description: Dining Area,Kitchen/Dining Room Combo,Living Room/Dining Combo
- Dimensions: 15x12
Great room
- Description: Downstairs
- Dimensions: 15x18
Kitchen
- Description: Breakfast Bar/Counter,Island,Lighting Recessed,Pantry,Solid Surface Countertops,Stainless Steel Appliances,Vented Outside
Heating
- Central, Electric, Gas, High Efficiency
Cooling
- Central Air, Electric, High Efficiency
Appliances
- Included: Built-In Gas Oven, Dryer, Dishwasher, Gas Cooktop, Disposal, Microwave, Refrigerator, Washer
- Laundry: Electric Dryer Hookup, Gas Dryer Hookup, Upper Level
Features
- Bathroom on Main Level, Half Bath on Main Level, Window Treatments, Programmable Thermostat
- Flooring: Carpet, Ceramic Tile
- Windows: Blinds, Double Pane Windows, Low-Emissivity Windows
- Has fireplace: No
Interior area
- Total structure area: 2,545
- Total interior livable area: 2,545 sqft
Video & virtual tour
Property
Parking
- Total spaces: 2
- Parking features: Attached, Finished Garage, Garage, Inside Entrance, Private, Guest
- Attached garage spaces: 2
Features
- Stories: 2
- Patio & porch: Covered, Patio
- Exterior features: Courtyard, Patio, Private Yard, Fire Pit, Irrigation Sprinklers
- Pool features: Community
- Fencing: Block,Back Yard,Wrought Iron
Lot
- Size: 4,356 Square Feet
- Features: Corner Lot, Cul-De-Sac, Drip Irrigation/Bubblers, Desert Landscaping, Front Yard, Sprinklers In Front, Landscaped, No Rear Neighbors, Rocks, Sprinklers Timer, < 1/4 Acre
Details
- Parcel number: 17907213032
- Zoning description: Single Family
- Horse amenities: None
Construction
Type & style
- Home type: SingleFamily
- Architectural style: Two Story
- Property subtype: Single Family Residence
Materials
- Drywall
- Roof: Tile
Condition
- New Construction
- New construction: Yes
- Year built: 2026
Details
- Builder model: Sycamore
- Builder name: Taylor Mor
Utilities & green energy
- Electric: Photovoltaics None
- Sewer: Public Sewer
- Water: Public
- Utilities for property: High Speed Internet Available, Underground Utilities
Green energy
- Energy efficient items: Windows, HVAC
Community & HOA
Community
- Features: Pool
- Subdivision: Cadence Neighborhood Village
HOA
- Has HOA: Yes
- Amenities included: Basketball Court, Barbecue, Playground, Pickleball, Park, Pool, Tennis Court(s)
- Services included: Association Management, Maintenance Grounds, Recreation Facilities
- HOA fee: $225 quarterly
- HOA name: Opus at Cadence Mast
- HOA phone: 702-605-3111
Location
- Region: Henderson
Financial & listing details
- Price per square foot: $206/sqft
- Tax assessed value: $110,074
- Annual tax amount: $5,699
- Date on market: 7/20/2026
- Listing agreement: Exclusive Right To Sell
- Listing terms: Cash,Conventional,FHA,VA Loan
Estimated market value
Not available
Estimated sales range
Not available
Not available
Price history
| Date | Event | Price |
|---|---|---|
| 11/2/2026 | Pending sale | $524,990$206/sqft |
Source:  LVR #2801833 Report a problem | ||
| 10/27/2026 | Listed for sale | $524,990$206/sqft |
Source:  Taylor Morrison Report a problem | ||
| 10/17/2026 | Pending sale | $524,990$206/sqft |
Source: LVR #2801833 Report a problem | ||
| 10/11/2026 | Price change | $524,990-4.5%$206/sqft |
Source: LVR #2801833 Report a problem | ||
| 9/7/2026 | Price change | $549,990-3.5%$216/sqft |
Source: LVR #2801833 Report a problem | ||
| 7/19/2026 | Price change | $569,990-5%$224/sqft |
Source: Taylor Morrison Report a problem | ||
| 4/15/2026 | Listed for sale | $599,990$236/sqft |
Source: Taylor Morrison Report a problem | ||
Public tax history
| Year | Property taxes | Tax assessment |
|---|---|---|
| 2026 | $1,144 | $38,526 +0.1% |
| 2025 | -- | $38,500 |
Find assessor info on the county website
Monthly payment
Est. payment
Payment breakdown
Explore the cost of this home by adjusting the details. Changes won't be saved.Climate risks
Neighborhood: Valley View
Nearby schools
Schools provided by the listing agent
- Elementary: Josh, Stevens,Josh, Stevens
- Middle: Brown B. Mahlon
- High: Basic Academy
Source: LVR. This data may not be complete. We recommend contacting the local school district to confirm school assignments for this home.
Similar homes
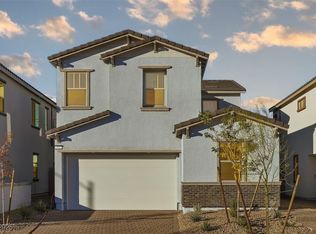
- $544,9903 bd3 ba2.1k sqft146 Castanet Ln, Henderson, NV 89015New Construction
 LVR
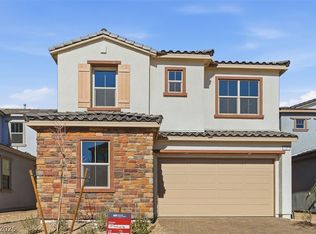
- from $524,9903 bd3 ba2.5k sqftSycamore Plan, Opus at Cadence, Henderson, NV 89015New Construction
 Taylor Morrison
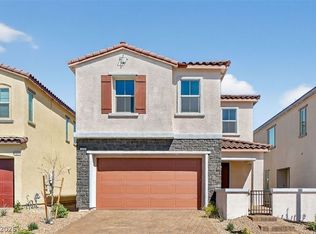
- $541,0003 bd3 ba2.5k sqft113 Tardando Ave, Henderson, NV 89015New Construction
 LVR
- from $499,9904 bd4 ba2.3k sqftRedwood Plan, Opus at Cadence, Henderson, NV 89015New Construction
 Taylor Morrison
