**OPEN House 2PM TO 4PM on Saturday, May 10th** Lender is offering 1% 1 year rate reduction*. Beautifully Maintained 5BR/3BA Home in Desirable Montgomery Township : NO HOA – North Penn Schools! Welcome to this impeccably maintained, 5-bedroom, 3-bath Colonial nestled in the sought-after community of Indian Lake Farm Estates. Situated on a quiet, level lot with mature trees, this home offers the perfect blend of privacy and convenience, close to shopping, dining, and commuter routes. Step onto the charming covered front porch and into a bright, TWO-STORY FOYER with gleaming hardwood floors. The main level boasts an ideal layout, featuring a first-floor GUEST BEDROOM and a FULL BATHROOM (MAIN LEVEL) with a standing shower—perfect for in-laws or visitors. You'll love the generous formal living and dining rooms, both enhanced by 9 FOOT CEILINGS, recessed lighting, and abundant natural light. The spacious kitchen is a chef’s dream with 42” upgraded cabinetry, granite countertops and island, tiled backsplash, stainless steel appliances (NEW GAS STOVE, NEW REFRIGERATOR, NEW MICROWAVE), PANTRY, and a window over the sink overlooking the serene backyard. Adjacent to the kitchen, the breakfast room flows beautifully onto an expansive paver patio complete with a fire pit, sitting walls, and a covered section with motorized retractable screens—ideal for outdoor entertaining in any weather. The inviting great room features a cozy ELECTRIC gas fireplace with slate surround, large windows, and motorized blinds for added comfort and convenience. A well-appointed laundry room leads to the attached 2-car garage, which includes AN ELECTRIC CAR CHARGING STATION. Upstairs, the private owner's suite impresses with a tray ceiling, sitting area, dual closets, and an extended bonus room perfect for a home office, gym, or nursery. The en-suite bath offers a spa-like experience with upgraded tile, double vanity, soaking tub, standing shower, and natural light through a large window. Three additional spacious bedrooms and a hall bath complete the second level. THE ALL ROOM HAVE CEILING FANS. The full basement with 9'+ ceilings, egress window, sump pump with water backup, and utilities tucked into a corner offers endless potential for future finishing. IN 2024, the seller added WALK-UP STEPS to the basement, providing convenient exterior access. Front yard and backyard has SENSOR SOLAR LIGHTS. SMOKE DETECTOR on each floor including basement. North Penn Schools. This elegant, move-in ready home truly checks all the boxes—schedule your private tour today!
Sold for $830,000
$830,000
123 Veronica Ln, Lansdale, PA 19446
5beds
3,196sqft
Single Family Residence
Built in 2011
0.29 Acres Lot
$859,400 Zestimate®
$260/sqft
$4,109 Estimated rent
Home value
$859,400
Estimated sales range
Not available
$4,109/mo
Zestimate® history
Owner options
List your home for rent
$4,109/mo
Rent Zestimate®
Find your next renter with Zillow Rental Manager. Plus, with online applications, you can quickly screen prospective tenants – for free.
$4,109/mo
Rent Zestimate®
Refinance and save
$5,380/mo
Est. payment
Refinancing to a lower rate could help reduce your monthly payments and save thousands over the life of the loan.
$5,380/mo
Est. payment
Explore your selling options
Work with a Zillow partner agent
Leverage their expertise and Zillow's premium Showcase listings to get your home seen by more buyers.
Get startedList with your own agent
Get your home in front of millions of buyers by listing it on Zillow.
Learn how to do itSell it yourself
Take full control of how buyers see your home on Zillow by listing For Sale by Owner (FSBO).
List your homeWhat's special
Extended bonus roomFire pitSoaking tubEgress windowAbundant natural lightElectric car charging stationNatural light
Zillow last checked:
Listing updated:
Listed by:
Monika Rani 215-450-0210,
RE/MAX 440 - Doylestown
Bought with:
Bobby Mathew, RS354554
Honest Real Estate
Source: Bright MLS,MLS#: PAMC2137352
Facts & features
Interior
Bedrooms & bathrooms
- Bedrooms: 5
- Bathrooms: 3
- Full bathrooms: 3
- Main level bathrooms: 1
- Main level bedrooms: 1
Rooms
- Room types: Living Room, Dining Room, Primary Bedroom, Bedroom 2, Bedroom 3, Bedroom 4, Kitchen, Basement, Bedroom 1, Attic, Primary Bathroom, Full Bath
Primary bedroom
- Level: Upper
Bedroom 1
- Features: Attached Bathroom, Ceiling Fan(s), Recessed Lighting
- Level: Main
Bedroom 2
- Level: Upper
Bedroom 3
- Level: Upper
Bedroom 4
- Level: Upper
Primary bathroom
- Level: Upper
Other
- Level: Upper
Basement
- Features: Basement - Unfinished
- Level: Lower
Dining room
- Features: Fireplace - Electric, Recessed Lighting
- Level: Main
Other
- Features: Bathroom - Walk-In Shower
- Level: Main
Kitchen
- Features: Granite Counters, Flooring - Ceramic Tile, Kitchen - Propane Cooking, Pantry
- Level: Main
Living room
- Features: Fireplace - Electric, Recessed Lighting
- Level: Main
Heating
- Central, Natural Gas
Cooling
- Central Air, Natural Gas
Appliances
- Included: Oven/Range - Gas, Stainless Steel Appliance(s), Gas Water Heater
- Laundry: Main Level
Features
- Bathroom - Walk-In Shower, Bathroom - Tub Shower, Breakfast Area, Built-in Features, Ceiling Fan(s), Combination Kitchen/Dining, Combination Kitchen/Living, Entry Level Bedroom, Open Floorplan, Kitchen - Gourmet, Recessed Lighting, 9'+ Ceilings, Cathedral Ceiling(s)
- Flooring: Hardwood, Carpet, Ceramic Tile
- Basement: Full,Windows,Drainage System,Exterior Entry,Interior Entry,Concrete,Sump Pump,Unfinished,Water Proofing System
- Number of fireplaces: 1
Interior area
- Total structure area: 4,296
- Total interior livable area: 3,196 sqft
- Finished area above ground: 3,196
- Finished area below ground: 0
Property
Parking
- Total spaces: 6
- Parking features: Storage, Garage Faces Front, Inside Entrance, Oversized, Asphalt, Attached, Driveway
- Attached garage spaces: 2
- Uncovered spaces: 4
Accessibility
- Accessibility features: 2+ Access Exits, Accessible Doors
Features
- Levels: Two
- Stories: 2
- Pool features: None
- Fencing: Aluminum
Lot
- Size: 0.29 Acres
- Dimensions: 93.00 x 0.00
Details
- Additional structures: Above Grade, Below Grade
- Parcel number: 460003166145
- Zoning: RESIDENTIAL
- Zoning description: Residential
- Special conditions: Standard
Construction
Type & style
- Home type: SingleFamily
- Architectural style: Colonial
- Property subtype: Single Family Residence
Materials
- Vinyl Siding
- Foundation: Permanent, Concrete Perimeter
- Roof: Architectural Shingle
Condition
- Excellent,Very Good,Good
- New construction: No
- Year built: 2011
Details
- Builder name: W.B Homes
Utilities & green energy
- Electric: 200+ Amp Service
- Sewer: Public Sewer
- Water: Public
- Utilities for property: Cable Available
Community & HOA
Community
- Subdivision: Indian Lake Farm Es
HOA
- Has HOA: No
Location
- Region: Lansdale
- Municipality: MONTGOMERY TWP
Financial & listing details
- Price per square foot: $260/sqft
- Tax assessed value: $250,730
- Annual tax amount: $9,916
- Date on market: 5/1/2025
- Listing agreement: Exclusive Right To Sell
- Inclusions: All Appliances
- Ownership: Fee Simple
Price history
| Date | Event | Price |
|---|---|---|
| 6/12/2025 | Sold | $830,000-2.4%$260/sqft |
Source:  Bright MLS #PAMC2137352 Report a problem Bright MLS #PAMC2137352 Report a problem | ||
| 5/15/2025 | Pending sale | $850,000$266/sqft |
Source: Bright MLS #PAMC2137352 Report a problem | ||
| 5/1/2025 | Listed for sale | $850,000+13.3%$266/sqft |
Source: Bright MLS #PAMC2137352 Report a problem | ||
| 5/30/2023 | Sold | $750,000-6.2%$235/sqft |
Source: Bright MLS #PAMC2066370 Report a problem | ||
| 5/3/2023 | Contingent | $799,900$250/sqft |
Source: Bright MLS #PAMC2066370 Report a problem | ||
| 4/11/2023 | Listed for sale | $799,900$250/sqft |
Source: Bright MLS #PAMC2066370 Report a problem | ||
| 4/5/2023 | Contingent | $799,900$250/sqft |
Source: Bright MLS #PAMC2066370 Report a problem | ||
| 3/17/2023 | Listed for sale | $799,900+64.9%$250/sqft |
Source: Bright MLS #PAMC2066370 Report a problem | ||
| 4/6/2011 | Sold | $485,000$152/sqft |
Source: Public Record Report a problem | ||
Public tax history
| Year | Property taxes | Tax assessment |
|---|---|---|
| 2025 | $9,800 +6.3% | $250,730 |
| 2024 | $9,215 | $250,730 |
| 2023 | $9,215 +7% | $250,730 |
| 2022 | $8,610 +6.3% | $250,730 |
| 2021 | $8,096 +2.7% | $250,730 |
| 2020 | $7,882 +1.9% | $250,730 |
| 2019 | $7,735 +2.8% | $250,730 |
| 2018 | $7,525 +3% | $250,730 |
| 2017 | $7,306 +2% | $250,730 |
| 2016 | $7,164 +2.7% | $250,730 |
| 2015 | $6,976 +1.7% | $250,730 |
| 2014 | $6,857 +1.4% | $250,730 |
| 2013 | $6,762 +1.4% | $250,730 |
| 2012 | $6,669 +2215.6% | $250,730 +2179.4% |
| 2011 | $288 +2.5% | $11,000 |
| 2010 | $281 +3.3% | $11,000 |
| 2009 | $272 +3.8% | $11,000 |
| 2008 | $262 +2.3% | -- |
| 2007 | $256 +3.2% | -- |
| 2006 | $248 | -- |
Find assessor info on the county website
Neighborhood: 19446
Nearby homes
- $819,5004 bd2 ba3.2k sqft121 Veronica Ln, Lansdale, PA 19446Off Market
- $795,6004 bd3 ba2.8k sqft125 Veronica Ln, Lansdale, PA 19446Off Market
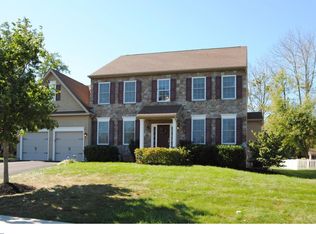
- $807,0004 bd2 ba3k sqft127 Veronica Ln, Lansdale, PA 19446Off Market
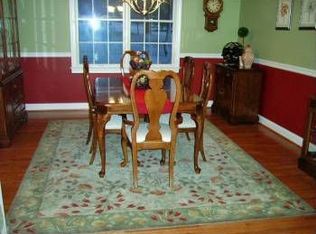
- $941,0004 bd4 ba4.8k sqft113 Veronica Ln, Lansdale, PA 19446Off Market
- $938,9004 bd4 ba4.2k sqft117 Veronica Ln, Lansdale, PA 19446Off Market
- $910,0004 bd3 ba4.1k sqft119 Veronica Ln, Lansdale, PA 19446Sold
- $850,1004 bd3 ba3.4k sqft130 Richardson Rd, Lansdale, PA 19446Off Market
- $831,9004 bd2 ba3.4k sqft129 Veronica Ln, Lansdale, PA 19446Off Market
Nearby schools
GreatSchools rating
- 8/10Bridle Path El SchoolGrades: K-6Distance: 0.6 mi
- 6/10Penndale Middle SchoolGrades: 7-9Distance: 2.7 mi
- 9/10North Penn Senior High SchoolGrades: 10-12Distance: 4.4 mi
Schools provided by the listing agent
- District: North Penn
Source: Bright MLS. This data may not be complete. We recommend contacting the local school district to confirm school assignments for this home.
Get a cash offer in 3 minutes
Find out how much your home could sell for in as little as 3 minutes with a no-obligation cash offer.
Estimated market value
$859,400
Get a cash offer in 3 minutes
Find out how much your home could sell for in as little as 3 minutes with a no-obligation cash offer.
Estimated market value
$859,400
- Pennsylvania
- Montgomery County
- Lansdale
- 19446
- 123 Veronica Ln
Nearby cities
Nearby zip codes
Other Lansdale Topics
