Gorgeous Custom Marquis Traditional home in the Beautiful Indian Lake Farm Estates Community!! Lots of upgrades with this home! Beautiful Timbertech Deck with Overhang, Skylights, Ceiling Fan, Beautiful Railings & Nice Privacy!! Spacious Gourmet Eat-In Kitchen with White Custom Cabinets & Beautiful contrasting Granite Countertops, Large Center Island with a Gorgeous Countertop and hangover for counter stools! Stainless Steel Appliances & Bosch Dishwasher! Spacious Breakfast Room! Family Room with Gas Fireplace & Custom Built-Ins!! Laundry Room with Custom Cabinetry and Bench! Nicely Finished Basement!! Utility & Storage area in Basement! Spacious well organized Side Entry Garage with Garage Door Openers!! 1st Floor Study! Living Room with Custom Shutters! 2 Story Entry Foyer with a Beautiful Turned Staircase, Hardwood Floors and Custom Runners on Staircase & Landing!! Custom Motorized Remote-Control Shade in Foyer! Ceramic Window Tinting in Family Room, Kitchen, Dining Room, Foyer & Main Bedroom Bathroom! Main Bedroom with Tray Ceilings, Very Spacious Sitting Room & Remodeled (2024) Attached Main Bedroom Bathroom!! Bedrooms with Spacious Closets! Geothermal Blower Motor Replaced in 2025! New 50 Gallon Hot Water Heater & 50 Gallon Reserve Tank installed in 2023! Generator Inlet & Interlock installed in 2020! Gorgeous Home Inside & Outside!! Beautifully Landscaped and Manicured Property!! Very Nice Location in Neighborhood!! Home is Very Nicely Situated on Lot!! Great Curbside Appeal!!
Sold for $910,000
$910,000
119 Veronica Ln, Lansdale, PA 19446
4beds
4,151sqft
Single Family Residence
Built in 2013
0.37 Acres Lot
$939,800 Zestimate®
$219/sqft
$4,445 Estimated rent
Home value
$939,800
Estimated sales range
Not available
$4,445/mo
Zestimate® history
Owner options
List your home for rent
$4,445/mo
Rent Zestimate®
Find your next renter with Zillow Rental Manager. Plus, with online applications, you can quickly screen prospective tenants – for free.
$4,445/mo
Rent Zestimate®
Refinance and save
$5,914/mo
Est. payment
Refinancing to a lower rate could help reduce your monthly payments and save thousands over the life of the loan.
$5,914/mo
Est. payment
Explore your selling options
Work with a Zillow partner agent
Leverage their expertise and Zillow's premium Showcase listings to get your home seen by more buyers.
Get startedList with your own agent
Get your home in front of millions of buyers by listing it on Zillow.
Learn how to do itSell it yourself
Take full control of how buyers see your home on Zillow by listing For Sale by Owner (FSBO).
List your homeWhat's special
Custom built-insNicely finished basementWhite custom cabinetsBosch dishwasherCustom motorized remote-control shadeBeautiful contrasting granite countertopsGreat curbside appeal
Zillow last checked:
Listing updated:
Listed by:
Jeff Bongarzone 267-265-8194,
RE/MAX Centre Realtors
Bought with:
Mary Beth Driscoll, RS296414
Keller Williams Real Estate-Blue Bell
Source: Bright MLS,MLS#: PAMC2139700
Facts & features
Interior
Bedrooms & bathrooms
- Bedrooms: 4
- Bathrooms: 3
- Full bathrooms: 2
- 1/2 bathrooms: 1
- Main level bathrooms: 1
Rooms
- Room types: Dining Room, Primary Bedroom, Sitting Room, Bedroom 4, Kitchen, Family Room, Basement, Foyer, Study, Laundry, Bathroom 2, Bathroom 3
Primary bedroom
- Features: Bathroom - Walk-In Shower, Flooring - HardWood, Primary Bedroom - Sitting Area, Walk-In Closet(s)
- Level: Upper
- Area: 323 Square Feet
- Dimensions: 19 x 17
Bedroom 4
- Level: Upper
- Area: 132 Square Feet
- Dimensions: 12 x 11
Bathroom 2
- Level: Upper
- Area: 180 Square Feet
- Dimensions: 15 x 12
Bathroom 3
- Level: Upper
- Area: 168 Square Feet
- Dimensions: 14 x 12
Basement
- Features: Flooring - Carpet
- Level: Lower
Dining room
- Level: Main
- Area: 180 Square Feet
- Dimensions: 15 x 12
Family room
- Features: Fireplace - Other
- Level: Main
- Area: 285 Square Feet
- Dimensions: 19 x 15
Foyer
- Level: Main
Kitchen
- Features: Kitchen - Propane Cooking, Pantry
- Level: Main
- Area: 299 Square Feet
- Dimensions: 23 x 13
Laundry
- Level: Main
Sitting room
- Features: Primary Bedroom - Sitting Area
- Level: Upper
- Area: 140 Square Feet
- Dimensions: 14 x 10
Study
- Level: Main
- Area: 120 Square Feet
- Dimensions: 12 x 10
Heating
- Other, Geothermal
Cooling
- Central Air, Electric
Appliances
- Included: Water Heater
- Laundry: Main Level, Laundry Room
Features
- Butlers Pantry, Family Room Off Kitchen, Kitchen - Gourmet, 9'+ Ceilings
- Basement: Finished
- Number of fireplaces: 1
Interior area
- Total structure area: 4,151
- Total interior livable area: 4,151 sqft
- Finished area above ground: 3,151
- Finished area below ground: 1,000
Property
Parking
- Total spaces: 2
- Parking features: Garage Door Opener, Garage Faces Side, Attached, Driveway
- Attached garage spaces: 2
- Has uncovered spaces: Yes
Accessibility
- Accessibility features: None
Features
- Levels: Two
- Stories: 2
- Patio & porch: Deck, Roof
- Pool features: None
Lot
- Size: 0.37 Acres
- Dimensions: 124.00 x 0.00
Details
- Additional structures: Above Grade, Below Grade
- Parcel number: 460003166163
- Zoning: 1101 RES: 1 FAM
- Special conditions: Standard
Construction
Type & style
- Home type: SingleFamily
- Architectural style: Colonial
- Property subtype: Single Family Residence
Materials
- Structural Insulated Panel System (SIPS), Stone, Stucco, Vinyl Siding
- Foundation: Concrete Perimeter
- Roof: Shingle
Condition
- New construction: No
- Year built: 2013
Details
- Builder model: Custom Marquis
- Builder name: The Moser Group
Utilities & green energy
- Electric: 200+ Amp Service
- Sewer: Public Sewer
- Water: Public
Community & HOA
Community
- Subdivision: Indian Lake Farm Es
HOA
- Has HOA: No
Location
- Region: Lansdale
- Municipality: MONTGOMERY TWP
Financial & listing details
- Price per square foot: $219/sqft
- Tax assessed value: $295,130
- Annual tax amount: $11,672
- Date on market: 5/14/2025
- Listing agreement: Exclusive Right To Sell
- Listing terms: Cash,Conventional
- Ownership: Fee Simple
Price history
| Date | Event | Price |
|---|---|---|
| 8/8/2025 | Sold | $910,000+2.5%$219/sqft |
Source:  Bright MLS #PAMC2139700 Report a problem Bright MLS #PAMC2139700 Report a problem | ||
| 5/23/2025 | Pending sale | $888,000$214/sqft |
Source: Bright MLS #PAMC2139700 Report a problem | ||
| 5/14/2025 | Listed for sale | $888,000+72.4%$214/sqft |
Source: Bright MLS #PAMC2139700 Report a problem | ||
| 3/7/2013 | Sold | $515,000$124/sqft |
Source: Public Record Report a problem | ||
Public tax history
| Year | Property taxes | Tax assessment |
|---|---|---|
| 2025 | $11,535 +6.3% | $295,130 |
| 2024 | $10,847 | $295,130 |
| 2023 | $10,847 +7% | $295,130 |
| 2022 | $10,135 +6.4% | $295,130 |
| 2021 | $9,529 +2.7% | $295,130 |
| 2020 | $9,278 +1.9% | $295,130 |
| 2019 | $9,104 +2.8% | $295,130 |
| 2018 | $8,857 +3% | $295,130 |
| 2017 | $8,600 +2% | $295,130 |
| 2016 | $8,433 +10.7% | $295,130 +7.8% |
| 2015 | $7,615 +1.8% | $273,650 |
| 2014 | $7,484 +2419.9% | $273,650 +2387.7% |
| 2013 | $297 +1.4% | $11,000 |
| 2012 | $293 +1.7% | $11,000 |
| 2011 | $288 +2.5% | $11,000 |
| 2010 | $281 +3.3% | $11,000 |
| 2009 | $272 +3.8% | $11,000 |
| 2008 | $262 +2.3% | -- |
| 2007 | $256 +3.2% | -- |
| 2006 | $248 | -- |
Find assessor info on the county website
Neighborhood: 19446
Nearby homes
- $938,9004 bd4 ba4.2k sqft117 Veronica Ln, Lansdale, PA 19446Off Market
- $819,5004 bd2 ba3.2k sqft121 Veronica Ln, Lansdale, PA 19446Off Market
- $830,2004 bd2 ba2.8k sqft134 Veronica Ln, Lansdale, PA 19446Off Market

- $830,0005 bd3 ba3.1k sqft123 Veronica Ln, Lansdale, PA 19446Sold
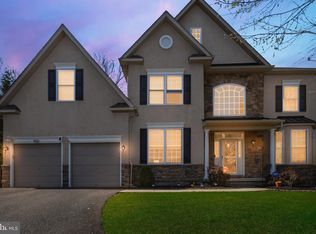
- $887,3004 bd2 ba3.5k sqft115 Veronica Ln, Lansdale, PA 19446Off Market
- $835,6004 bd2 ba2.7k sqft130 Veronica Ln, Lansdale, PA 19446Off Market
- $925,0004 bd2 ba3.8k sqft128 Veronica Ln, Lansdale, PA 19446Off Market
- $894,2004 bd4 ba3.9k sqft126 Veronica Ln, Lansdale, PA 19446Off Market
Nearby schools
GreatSchools rating
- 8/10Bridle Path El SchoolGrades: K-6Distance: 0.6 mi
- 6/10Penndale Middle SchoolGrades: 7-9Distance: 2.7 mi
- 9/10North Penn Senior High SchoolGrades: 10-12Distance: 4.4 mi
Schools provided by the listing agent
- District: North Penn
Source: Bright MLS. This data may not be complete. We recommend contacting the local school district to confirm school assignments for this home.
Get a cash offer in 3 minutes
Find out how much your home could sell for in as little as 3 minutes with a no-obligation cash offer.
Estimated market value
$939,800
Get a cash offer in 3 minutes
Find out how much your home could sell for in as little as 3 minutes with a no-obligation cash offer.
Estimated market value
$939,800
- Pennsylvania
- Montgomery County
- Lansdale
- 19446
- 119 Veronica Ln
Nearby cities
Nearby zip codes
Other Lansdale Topics
