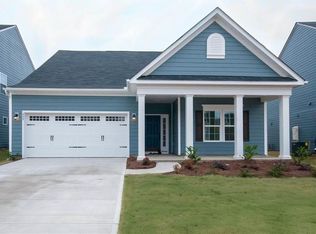
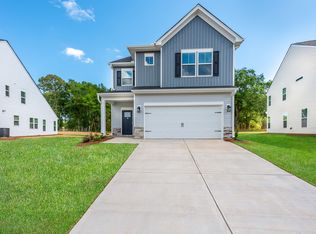
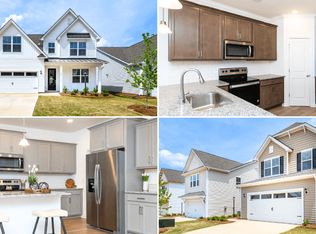
Charming 4-Bedroom Retreat with Cozy Fireplace in Fountain Inn
Welcome to 123 Village Vista Drive, a spacious 4-bedroom, 3-bath home located in Fountain Inn. The thoughtfully designed two-story layout provides plenty of room to spread out, with two bedrooms and two full bathrooms conveniently located on the main level, two additional bedrooms upstairs, and an expansive loft that adds valuable flexible living space.
The main living area feels bright and open, with hardwood-style flooring flowing through the foyer, living room, kitchen, and dining area. A fireplace anchors the spacious living room, while the open kitchen makes it easy to stay connected to the rest of the home. The kitchen features granite countertops, abundant dark cabinetry, stainless steel appliances, a tile backsplash, recessed lighting, and a large center island with space for casual seating. Just beyond the kitchen, the dining area opens to the backyard through sliding glass doors.
The main-level primary suite offers a generous retreat with a tray ceiling, ceiling fan, walk-in closet, and private bath featuring a double-sink granite vanity and separate shower. A second bedroom and full bathroom are also located downstairs, creating a versatile setup for a home office, guest room, or additional bedroom without requiring access to the second floor.
Upstairs, the large central loft provides an impressive amount of additional living space and can easily accommodate a second living room, media area, playroom, home office, or combination of uses. Two more generously sized bedrooms are located off the loft, along with a full bathroom. One of the upstairs bedrooms also features a walk-in closet.
Additional conveniences include a dedicated laundry room with washer and dryer included, an attached two-car garage, a rear patio, and a level backyard. With over 2.500 square feet, multiple flexible living areas, and a layout that places bedrooms on both levels, this home offers a great balance of open gathering space and private rooms.
Located in Fountain Inn, the home offers a residential neighborhood setting while remaining convenient to everyday shopping, dining, schools, and the growing Fountain Inn area.
This property is offered with a 12-month lease. Lawn care and trash service are included, while all other utilities are the tenant's responsibility. No pets are permitted. This property allows self guided viewing without an appointment. Contact for details.
House for rent
$2,300/moFees may apply
123 Village Vista Dr, Fountain Inn, SC 29644
4beds
2,684sqft
Price may not include required fees and charges. Learn more|
Single family residence
Available now
No pets
In unit laundry
Attached garage parking
Fireplace
What's special
Rear patioStainless steel appliancesTile backsplashLevel backyardOpen kitchenAttached two-car garageRecessed lighting
- 18 days |
- -- |
- -- |
Zillow last checked:
Listing updated:
Travel times

Let’s turn your rent into credit progress
Build credit history with every on-time payment and get credit for the payment you’re already making.
Facts & features
Interior
Bedrooms & bathrooms
- Bedrooms: 4
- Bathrooms: 3
- Full bathrooms: 3
Heating
- Fireplace
Appliances
- Included: Dishwasher, Dryer, Freezer, Garbage Disposal, Microwave Oven, Range Oven, Refrigerator, Washer
- Laundry: In Unit
Features
- Ceiling Fan(s), Walk In Closet
- Windows: Window Coverings
- Has fireplace: Yes
Interior area
- Total interior livable area: 2,684 sqft
Property
Parking
- Parking features: Attached, Garage
- Has attached garage: Yes
- Details: Contact manager
Features
- Patio & porch: Porch
- Exterior features: Walk In Closet
Details
- Additional structures: Garage(s)
- Parcel number: 0341040105900
Construction
Type & style
- Home type: SingleFamily
- Property subtype: Single Family Residence
Utilities & green energy
- Utilities for property: Garbage
Community & HOA
Location
- Region: Fountain Inn
Financial & listing details
- Lease term: Contact For Details
Nearby apartments for rent


Price history
| Date | Event | Price |
|---|---|---|
| 8/14/2026 | Listed for rent | $2,300$1/sqft |
Source: Zillow Rentals Report a problem | ||
| 3/29/2018 | Sold | $287,550+505.4%$107/sqft |
Source: Public Record Report a problem | ||
| 12/19/2017 | Sold | $47,500$18/sqft |
Source: Public Record Report a problem | ||
Neighborhood: 29644
Nearby schools
GreatSchools rating
- 6/10Fountain Inn Elementary SchoolGrades: PK-5Distance: 0.8 mi
- 3/10Bryson Middle SchoolGrades: 6-8Distance: 2.3 mi
- 8/10Fountain Inn HighGrades: 9-12Distance: 0.9 mi