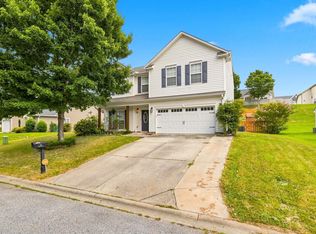
HUGE PRICE IMPROVENT! Welcome to 124 Village Vista Dr, a meticulously maintained ranch-style home in the heart of Fountain Inn that truly stands out from the moment you arrive. Beautiful professional-style landscaping creates exceptional curb appeal, while the side-entry garage keeps the front elevation clean, attractive, and more private. Inside, you’ll find a bright and inviting open floor plan featuring beautiful hardwood floors, soaring 9-foot + ceilings, and oversized windows that bring in an abundance of natural light. The spacious gourmet kitchen is designed for both everyday living and entertaining, offering gorgeous granite countertops, ample cabinetry, and a double oven. The home features three comfortable bedrooms along with beautifully remodeled bathrooms and has been exceptionally well cared for throughout. Step outside and you’ll quickly see what makes this property so special. The private backyard has been thoughtfully landscaped to create a peaceful retreat on approximately a quarter-acre lot, offering plenty of space to relax, entertain, garden, or simply enjoy the outdoors. An irrigation system helps keep both the front and backyard looking their best. The fully finished side-entry garage offers additional storage, and above the garage is a large attic space with convenient access and incredible future potential. This floor plan was originally designed to accommodate interior stairs to this area, giving a future owner the possibility of converting the space into a bonus room, home office, media room, or additional living area. Additional features include a tankless water heater, security system that remains with the home, generous storage, and a low annual HOA. Homes with this combination of condition, location, character, and outdoor space are hard to find in Fountain Inn. 124 Village Vista Dr is truly a must-see home that has been loved, maintained, and thoughtfully improved from front to back.
For sale
Price cut: $19.1K (9/17)
$369,900
124 Village Vista Dr, Fountain Inn, SC 29644
3beds
1,817sqft
Single Family Residence, Residential
Built in ----
0.26 Acres Lot
$364,800 Zestimate®
$204/sqft
$-- HOA
What's special
Side-entry garageSpacious gourmet kitchenBeautifully remodeled bathroomsDouble ovenBeautiful professional-style landscapingBeautiful hardwood floorsExceptional curb appeal
- 22 days
- 1,845
- 140
Likely to sell faster than
Zillow last checked:
Listing updated:
Listed by:
Carlos Handal 864-908-2353,
Real Broker Gvl, LLC
Source: Greater Greenville AOR,MLS#: 1602755
Facts & features
Interior
Bedrooms & bathrooms
- Bedrooms: 3
- Bathrooms: 2
- Full bathrooms: 2
- Main level bathrooms: 2
- Main level bedrooms: 3
Rooms
- Room types: Laundry
Primary bedroom
- Area: 208
- Dimensions: 16 x 13
Bedroom 2
- Area: 180
- Dimensions: 12 x 15
Bedroom 3
- Area: 143
- Dimensions: 11 x 13
Primary bathroom
- Features: Double Sink, Full Bath, Shower Only, Walk-In Closet(s)
- Level: Main
Dining room
- Area: 156
- Dimensions: 13 x 12
Kitchen
- Area: 195
- Dimensions: 13 x 15
Living room
- Area: 288
- Dimensions: 16 x 18
Heating
- Natural Gas
Cooling
- Central Air, Electric
Appliances
- Included: Dishwasher, Refrigerator, Double Oven, Range, Microwave, Tankless Water Heater
- Laundry: 1st Floor, Walk-in, Laundry Room
Features
- High Ceilings, Tray Ceiling(s), Granite Counters, Open Floorplan, Walk-In Closet(s)
- Flooring: Carpet, Wood
- Doors: Storm Door(s)
- Windows: Storm Window(s)
- Basement: None
- Attic: Storage
- Has fireplace: No
- Fireplace features: None
Interior area
- Total interior livable area: 1,817 sqft
Video & virtual tour
Property
Parking
- Total spaces: 2
- Parking features: Attached, Driveway, Parking Pad, Paved
- Attached garage spaces: 2
- Has uncovered spaces: Yes
Features
- Levels: One
- Stories: 1
- Patio & porch: Patio, Front Porch
- Exterior features: Under Ground Irrigation
Lot
- Size: 0.26 Acres
- Features: Few Trees, 1/2 Acre or Less
- Topography: Level
Details
- Parcel number: 0341.0401041.00
Construction
Type & style
- Home type: SingleFamily
- Architectural style: Ranch
- Property subtype: Single Family Residence, Residential
Materials
- Hardboard Siding
- Foundation: Slab
- Roof: Architectural
Utilities & green energy
- Sewer: Public Sewer
- Water: Public
- Utilities for property: Cable Available
Community & HOA
Community
- Features: Street Lights, Sidewalks
- Subdivision: The Village at Fountain Inn
HOA
- Has HOA: Yes
- Services included: By-Laws, Restrictive Covenants
Location
- Region: Fountain Inn
Financial & listing details
- Price per square foot: $204/sqft
- Tax assessed value: $351,140
- Annual tax amount: $1,784
- Date on market: 9/2/2026
Estimated market value
$364,800
$347,000 - $383,000
$2,005/mo
Price history
| Date | Event | Price |
|---|---|---|
| 9/17/2026 | Price change | $369,900-4.9%$204/sqft |
Source:  Greater Greenville AOR #1602755 Report a problem Greater Greenville AOR #1602755 Report a problem | ||
| 9/2/2026 | Listed for sale | $389,000+45.1%$214/sqft |
Source: Greater Greenville AOR #1602755 Report a problem | ||
| 7/31/2018 | Sold | $268,140+464.5%$148/sqft |
Source: Public Record Report a problem | ||
| 5/15/2018 | Sold | $47,500$26/sqft |
Source: Public Record Report a problem | ||
Public tax history
| Year | Property taxes | Tax assessment |
|---|---|---|
| 2025 | $1,784 +13% | $269,440 +15% |
| 2024 | $1,578 -1.1% | $234,300 |
| 2023 | $1,596 +3.3% | $234,300 |
| 2022 | $1,545 +0.7% | $234,300 |
| 2021 | $1,533 -16.1% | $234,300 -9.2% |
| 2020 | $1,826 -17.7% | $258,000 |
| 2019 | $2,219 +136.4% | $258,000 |
| 2018 | $939 | $258,000 |
Find assessor info on the county website
Monthly payment
Est. payment
Payment breakdown
Explore the cost of this home by adjusting the details. Changes won't be saved.Climate risks
Neighborhood: 29644
Nearby schools
Schools provided by the listing agent
- Elementary: Fountain Inn
- Middle: Bryson
- High: Fountain Inn High
Source: Greater Greenville AOR. This data may not be complete. We recommend contacting the local school district to confirm school assignments for this home.
- $420,6003 bd2 ba2.5k sqft126 Village Vista Dr, Fountain Inn, SC 29644Off Market
- $423,5003 bd2 ba2.3k sqft122 Village Vista Dr, Fountain Inn, SC 29644Off Market
- $384,5003 bd3 ba2.4k sqft127 Village Vista Dr, Fountain Inn, SC 29644Off Market
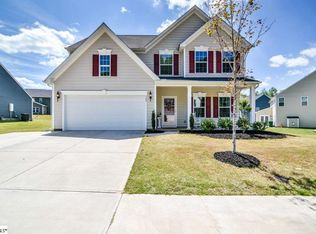
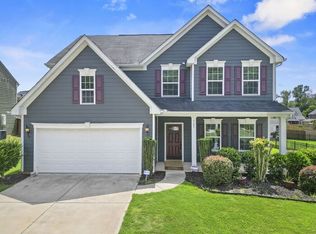
- $435,1004 bd3 ba2.6k sqft123 Village Vista Dr, Fountain Inn, SC 29644Off Market
Similar homes
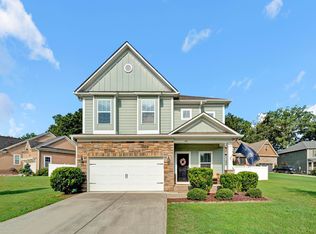
- $385,0004 bd3 ba2.2k sqft109 Brierfield Way, Fountain Inn, SC 29644For Sale
 MLS ID #1599340, Brian O'Neill, EXP Realty LLC. Greater Greenville AOR
 - $369,0005 bd3 ba2.3k sqft817 Camberwell Rd, Simpsonville, SC 29680For Sale
 MLS ID #1604431, Erin Parker, BHHS C Dan Joyner - Midtown. Greater Greenville AOR
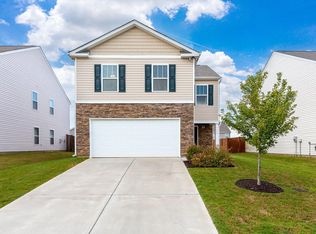
 - $310,0004 bd3 ba1.9k sqft132 Boxbury Way, Fountain Inn, SC 29644For Sale
 MLS ID #1603048, Paul Rogers, RE/MAX Moves Fountain Inn. Greater Greenville AOR
 - $380,0005 bd3 ba2.5k sqft111 Garfield Ln, Simpsonville, SC 29681For Sale
 MLS ID #1600053, Jeffrey Sublett, RE/MAX Reach. Greater Greenville AOR
