BRAND NEW, GUT-RENOVATED, STYLE-DRIVEN, HANDSOME “NEW” HOUSE
FRESHLY RE-ENVISIONED & RE-DESIGNED HISTORICALLY SIGNIFICANT HARLEM TOWNHOUSE
In a heart-warming part of Central Harlem, nestled on one of the area’s more historic and leafy streets, there is a handsome brownstone home built in 1910. Graciously positioned on its prized block – in the architecturally and culturally abundant area of Lenox Terrace – this feel-good townhouse is among the most special on its beautiful block.
Lovingly re-envisioned and renovated, this fresh, rare and important historical townhouse is easy to love and easy to live. As you step up its classic stoop and enter the parlor level from its antique front door, you immediately sense the quality, craftsmanship, and comfort that are the hallmarks of this especially lovable and eminently livable, re-invented home.
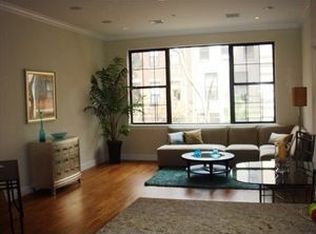
From the welcoming foyer, you instantly feel the grand intimacy of this smartly planned home. Underfoot are beautiful herringbone wood planks, tall ceilings soar high above you, and everywhere you look there is beauty and light. Early 20th Century touches blend seamlessly with fresh, top-shelf designer detail, and the entire parlor level is an entertainer’s delight. The open-plan, lofty dining room flows fabulously through to the prized, eat-in chef’s kitchen (with its marble dining bar, ample custom cabinetry, and five-star designer appliances and finishes). The kitchen and dining meld masterfully into the luxurious living room, which opens to an al fresco dining balcony, which spills down into the private garden below. The entire main floor of this home is graced by a dramatic wall of glass, showcasing the sweet dining balcony (w/plumbed gas grill) and the tastefully landscaped turfed garden’s handsome Evergreen Tree. Built for a big, comfortable life and easy entertaining, this floor – served by a sweet, jewel box powder room – is the heart of the stunning home that unfolds around you.
Right up from the parlor is the huge primary suite – a jaw-dropping, floor-through space with treetop views, more fantastic wood floors, a mega, outfitted, walk-in closet, a front office (former big bedroom) with a gas fireplace, an en suite, dual-sinked marble bath (with top-end fixtures, deep step-in shower, a separate water closet, and radiant heated floors). Luxurious and private, this floor is a retreat like none other.
Above the primary bedroom floor are two guest bedrooms – well-scaled, sun-filled, quiet rooms anchored by decorative fireplaces, and sweetly set off of a bonus den – a sky-lit upstairs living room. This floor is served by its own full guest bath (with prime fixtures and radiant floors) and a full, windowed laundry room. Above, the roof space offers a quiet place to gaze at the stars, and the towers of Midtown to the South.
The garden level, just below the remarkable parlor floor, offers another guest bedroom suite, served by its own full designer bath (with top designer fixtures and radiant floors) – not to mention an entire living room with a wet bar, wood-burning fireplace and its signature wall of glass showcasing the beautiful landscaped garden. There is a second entrance to this floor, and it enjoys the benefits of one of NYC’s best outfitted mud rooms. This garden level lounge opens perfectly onto the big backyard, providing for a multi-season indoor/outdoor lifestyle.
The cellar is well organized and well equipped for storage, exercise, gaming, and play areas. This is the bonus floor well-suited for all of life’s extras. The systems in this stupendously engineered home are impressive and new. New copper plumbing, new electrics, new windows, comfortable hydronic radiant heating, energy efficient central ac, and high-speed ethernet cabling (fast wifi) are throughout this home. All the systems are new and the house is freshly done.
Sold
Street View
$3,650,000
123 W 132nd St, New York, NY 10027
5beds
4,250sqft
Townhouse
Built in 1910
-- sqft lot
$3,423,900 Zestimate®
$859/sqft
$-- Estimated rent
Home value
$3,423,900
$3.12M - $3.77M
Not available
Zestimate® history
Owner options
List your home for rent
Find your next renter with Zillow Rental Manager. Plus, with online applications, you can quickly screen prospective tenants – for free.
Refinance and save
$23,524/mo
Est. payment
Refinancing to a lower rate could help reduce your monthly payments and save thousands over the life of the loan.
$23,524/mo
Est. payment
Explore your selling options
Work with a Zillow partner agent
Leverage their expertise and Zillow's premium Showcase listings to get your home seen by more buyers.
Get startedList with your own agent
Get your home in front of millions of buyers by listing it on Zillow.
Learn how to do itSell it yourself
Take full control of how buyers see your home on Zillow by listing For Sale by Owner (FSBO).
List your homeWhat's special
Zillow last checked:
Listing updated:
Listed by:
Brian Lewis,
Compass
Source: StreetEasy,MLS#: S1650736
Facts & features
Interior
Bedrooms & bathrooms
- Bedrooms: 5
- Bathrooms: 5
- Full bathrooms: 3
- 1/2 bathrooms: 2
Rooms
- Room types: Childrens Playroom, Media Room, Recreation Room
Cooling
- Central Air
Appliances
- Included: Dishwasher, Washer/Dryer
- Laundry: Inside
Features
- Flooring: Hardwood
- Has fireplace: Yes
- Fireplace features: Decorative, Wood Burning
Interior area
- Total structure area: 4,250
- Total interior livable area: 4,250 sqft
Property
Features
- Patio & porch: Deck, Other
- Exterior features: Balcony, Garden, Private Roof Deck
- Has view: Yes
- View description: City, Garden
Details
- Parcel number: 019170121
- Special conditions: Resale
Construction
Type & style
- Home type: Townhouse
- Property subtype: Townhouse
Materials
- Roof: Roof Rights
Condition
- Year built: 1910
Community & HOA
Community
- Subdivision: Central Harlem
HOA
- Has HOA: Yes
- Amenities included: Laundry
Location
- Region: New York
Financial & listing details
- Price per square foot: $859/sqft
- Tax assessed value: $2,885,000
- Annual tax amount: $4,380
- Date on market: 3/10/2023
Price history
| Date | Event | Price |
|---|---|---|
| 10/18/2023 | Sold | $3,650,000-2.7%$859/sqft |
Source: Public Record Report a problem | ||
| 6/20/2023 | Pending sale | $3,750,000$882/sqft |
Source: StreetEasy Report a problem | ||
| 6/2/2023 | Listing removed | -- |
Source: Zillow Rentals Report a problem | ||
| 4/1/2023 | Listed for rent | $15,000$4/sqft |
Source: Zillow Rentals Report a problem | ||
| 3/10/2023 | Listed for sale | $3,750,000+68.2%$882/sqft |
Source: StreetEasy Report a problem | ||
| 1/8/2019 | Sold | $2,230,000-2.8%$525/sqft |
Source: Public Record Report a problem | ||
| 7/16/2018 | Listing removed | $2,295,000$540/sqft |
Source: Nest Seekers International #866156 Report a problem | ||
| 7/13/2018 | Price change | $2,295,000-4.2%$540/sqft |
Source: Nest Seekers International #866156 Report a problem | ||
| 5/23/2018 | Listed for sale | $2,395,000+199.4%$564/sqft |
Source: Nest Seekers Report a problem | ||
| 5/8/2018 | Sold | $800,000$188/sqft |
Source: Public Record Report a problem | ||
Public tax history
| Year | Property taxes | Tax assessment |
|---|---|---|
| 2025 | $4,866 +6% | $173,100 +7% |
| 2024 | $4,591 +4.8% | $161,820 +2% |
| 2023 | $4,380 | $158,580 +16.6% |
| 2022 | -- | $135,960 +21.4% |
| 2021 | -- | $112,020 -7.3% |
| 2020 | -- | $120,840 +2.4% |
| 2019 | $4,032 +7.2% | $117,960 +556.4% |
| 2018 | $3,759 +2.6% | $17,971 |
| 2017 | $3,663 +15.1% | $17,971 +0.8% |
| 2016 | $3,184 | $17,834 +6% |
| 2015 | $3,184 +55.7% | $16,825 +6% |
| 2014 | $2,045 | $15,873 +6% |
| 2013 | -- | $14,976 |
| 2012 | -- | $14,976 +0.8% |
| 2011 | -- | $14,862 +6% |
| 2010 | -- | $14,021 +6% |
| 2009 | -- | $13,228 +6% |
| 2008 | -- | $12,480 |
| 2007 | -- | $12,480 +0.8% |
| 2006 | -- | $12,386 +6% |
| 2005 | -- | $11,685 +6% |
| 2004 | -- | $11,024 +6% |
| 2003 | -- | $10,400 |
| 2002 | -- | $10,400 |
| 2001 | -- | $10,400 |
| 2000 | -- | $10,400 |
Find assessor info on the county website
Neighborhood: Harlem
Nearby homes
- $--2 bd4 ba1.6k sqft121 W 132nd St, New York, NY 10027Off Market
- $826,3001 bd2 ba1k sqft121 W 132nd St APT 1, New York, NY 10027Off Market
- $1,058,300-- bd-- ba1.6k sqft121 W 132nd St APT 4, New York, NY 10027Off Market
- $678,000-- bd-- ba914 sqft121 W 132nd St APT 3, New York, NY 10027Off Market
- $682,5001 bd1 ba940 sqft121 W 132nd St APT 2, New York, NY 10027Off Market
- $--1 bd1 ba950 sqft121 W 132nd St #2A, New York, NY 10027Off Market
- $2,648,5005 bd3 ba4k sqft125 W 132nd St, New York, NY 10027Off Market
- $1,774,8001 bd1 ba3k sqft127 W 132nd St, New York, NY 10027Off Market
Nearby schools
GreatSchools rating
- 4/10Ps 175 Henry H GarnetGrades: PK-5Distance: 0.1 mi
- 3/10Thurgood Marshall Academy For Learning And Social ChangeGrades: 6-12Distance: 0.2 mi
