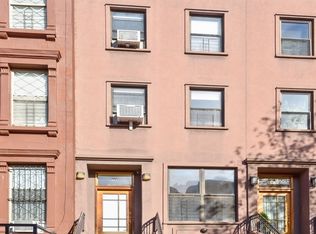
RE-ENVISIONED & RE-DESIGNED HISTORICALLY SIGNIFICANT HARLEM TOWNHOUSE In a heart-warming part of Central Harlem, nestled on one of the area's more historic and leafy streets, there is a handsome brownstone home built in the 1880s. Graciously positioned on its prized block in the architecturally and culturally abundant area of Lenox Terrace this townhouse treasure is among the most special on its beautiful, landmarked block. Lovingly re-envisioned and upgraded, this rare house is easy to love and easy to live. As you scale this single family home's classic stoop and enter the parlor level from its antique front door, you immediately sense the quality, passion, and comfort that are the hallmarks of this especially lovable and eminently livable home. Here, you can live like you're in the suburbs without ever leaving the city. With over 4,000 square feet of living space across five floors, this move-in home -- with central AC and two sets of washer/dryers -- offers expansive rooms and ceiling heights rarely found in Manhattan. The layout includes four full floors of living and a basement for storage. Seven fireplaces and preserved original details showcase the supreme craftsmanship and character of a bygone era. The backyard is a private oasis, complete with a gas-powered grill for entertaining or relaxing. From the welcoming foyer, you instantly feel the grand intimacy of this smartly planned home. Underfoot are beautiful wood planks, tall ceilings soar high above you, and everywhere you look there is beauty, history and light. Late 19th Century touches blend seamlessly with fresh 21st Century designer detail, and the entire parlor level (like the rest of the house) is stretch-out delight. The open-plan, lofty main floor flows fabulously from the sunshiny treeline front to the verdant back of the house overlooking the big private backyard. Here, multiple seating areas and a bonus dining room are anchored by a gorgeous antique fireplace and stunning over-scaled, original parlor doors. The result is a big, bright, elegant floor -- a perfect place to entertain. Downstairs is an immense eat-in kitchen that opens onto the big backyard via two new, oversized glass doors. The kitchen is a culinary and social homerun featuring an original fireplace, custom cabinetry, ample storage and luxury appliances, including a Sub-Zero refrigerator and Wolf range. The wonderful backyard is a huge bonus -- a bonus al fresco living/dining room with plenty of playspace and room for gardening. Rounding out this floor is an entire guest suite, an impressive opportunity for a live-in support or for multi-generational cohabiting. This suite offers its own private entrance and its own laundry, full bathroom, sitting area and fireplace. (For added convenience, this level offers under-stoop package and grocery delivery storage via secure coded lock system.) Right up from the parlor is the huge primary suite a king-sized, garden view space with treetop views, good outfitted closets, fireplace, and a dual-sinked bath. A guest bedroom fronts the same floor, and both suites enjoy peace, quiet, brightness and calm. Above the primary bedroom floor are two guest bedrooms well-scaled, sun-filled, quiet rooms anchored by decorative fireplaces, and sweetly crowned by a sky-lit on the stair landing. This floor is served by its own full guest bath. This welcoming block fosters a strong sense of community among its neighbors. Located on a quiet, leafy street, this stand-out home offers unparalleled calm, with the back bedrooms providing serene, silent nights. Adding to the charm is a gated garden shared exclusively by block residents, featuring a koi pond, herb beds, and picnic areasa perfect retreat for this sweet block. The location is unbeatable -- just 20 minutes from Times Square via excellent train access, including the reliably uncrowded 3 train. Everyday conveniences are moments away. Required $20 Credit Check per Applicant.
This property is off market, which means it's not currently listed for sale or rent on Zillow. This may be different from what's available on other websites or public sources.