Skip main navigation
Off market
  • $8,890,800

    123 W 87th St, New York, NY 10024

    5beds
    4,700sqft
    Townhouse
    Built in 1900
    1,711 Square Feet Lot
    $8,890,800 Zestimate®
    $1,892/sqft
    $36,871 Estimated rent

    Home value

    $8,890,800

    $7.56M - $10.40M

    $36,871/mo

    Zestimate® history
    Loading
    Loading...

    Owner options

    List your home for rent

    $36,871/mo

    Rent Zestimate®

    Find your next renter with Zillow Rental Manager. Plus, with online applications, you can quickly screen prospective tenants – for free.

    Learn more

    $36,871/mo

    Rent Zestimate®

    Refinance and save

    $55,088/mo

    Est. payment

    Refinancing to a lower rate could help reduce your monthly payments and save thousands over the life of the loan.

    See today's rates

    $55,088/mo

    Est. payment

    Explore your selling options

    Work with a Zillow partner agent

    Leverage their expertise and Zillow's premium Showcase listings to get your home seen by more buyers.

    Get started

    List with your own agent

    Get your home in front of millions of buyers by listing it on Zillow.

    Learn how to do it

    Sell it yourself

    Take full control of how buyers see your home on Zillow by listing For Sale by Owner (FSBO).

    List your home

    What's special

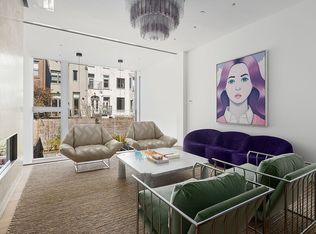
    This 4-story , beautifully maintained single family townhouse is located on one of the most beautiful blocks on the Upper West Side. Meticulously renovated by the current owners, every detail was thought through to provide a layout that accommodates the needs of even the most discerning townhouse buyer. From the spacious and workable kitchen to a beautiful garden to the elegant entertaining parlor floor, this 5-bedroom 17-foot townhouse is the home you've been looking for. LAYOUT: Garden Floor: Enter through the planted front garden and then under the stoop. There is a comfortable guest/staff bedroom with a full bath.. The hallway leads to another large TV/family room. Next is a magnificent kitchen that has been designed for a working chef. The layout and flow of this kitchen was designed to provide function and utility. There is storage space everywhere you look. There is a family dining area here and then the French doors lead out to a highlight of this house, a planted sunny garden surrounded by some of the most beautiful set back townhouses with their gardens. Parlor Floor: Enter from the stoop onto the parlor floor where you will find a bright south facing library or reception. The parlor and dining rooms are elegantly laid out. When renovated, the house was extended and the added square footage is accentuated by the high ceilings on this floor. The owners added a wall of windows at the back that overlook the fabulous garden. This floor has a powder room and a wine bar. Third Floor: The third floor has a sitting room at the front with a classic Queen Anne styled bow window. The master bedroom is located at the rear of the floor and overlooks the gardens. There is a wall of closets and then more closets at the extension. A tasteful master bath connects the master to the front sitting room. Fourth Floor: The top floor contains three bedrooms and one bath. A terrace is off one of the bedrooms at the back, providing more outdoor space. Lots of natural light on this floor from windows and skylights. Cellar: The cellar has been deepened to provide 9' ceiling height and it has been partially finished to provide more living space. It is currently used as a gym. Mechanicals including a multi zone heating and cooling system are located at the rear of the cellar.

    This property is off market, which means it's not currently listed for sale or rent on Zillow. This may be different from what's available on other websites or public sources.
    Facts & features

    Interior

    Bedrooms & bathrooms
    • Bedrooms: 5
    • Bathrooms: 5
    • Full bathrooms: 4
    • 1/2 bathrooms: 1
    Interior area
    • Total interior livable area: 4,700 sqft

    Property

    Lot
    • Size: 1,711 Square Feet
    Details
    • Parcel number: 012180124

    Construction

    Type & style
    • Home type: Townhouse
    Condition
    • Year built: 1900

    Community & HOA

    Location
    • Region: New York

    Financial & listing details

    • Price per square foot: $1,892/sqft
    • Tax assessed value: $6,546,000
    • Annual tax amount: $15,343

    Price history

    DateEventPrice
    5/6/2016Sold$7,390,000-0.1%$1,572/sqft
    Source: Public Record Report a problem
    2/26/2016Pending sale$7,400,000$1,574/sqft
    Source: Brown Harris Stevens #12838161 Report a problem
    1/13/2016Price change$7,400,000-11.9%$1,574/sqft
    Source: Brown Harris Stevens #12838161 Report a problem
    6/22/2015Listed for sale$8,400,000+572%$1,787/sqft
    Source: Brown Harris Stevens #12838161 Report a problem
    3/10/1999Sold$1,250,000$266/sqft
    Source: Public Record Report a problem

    Public tax history

    YearProperty taxesTax assessment
    2025$15,343 +0.8%$392,760 +13.9%
    2024$15,228 +4.8%$344,700 -4.1%
    2023$14,526 $359,340 -5.7%
    2022-- $381,120 -6.9%
    2021-- $409,560 -12.2%
    2020-- $466,440 -2%
    2019$13,373 +7.3%$475,860 +698.4%
    2018$12,469 +8.8%$59,604 +6%
    2017$11,463 +8.1%$56,231 +6%
    2016$10,605 $53,049
    2015$10,605 +65.8%$53,049 +0.8%
    2014$6,398 $52,651 +6%
    2013-- $49,671 +6%
    2012-- $46,860 +6%
    2011-- $44,208
    2010-- $44,208 +0.8%
    2009-- $43,876 +6%
    2008-- $41,393 +6%
    2007-- $39,050 +6%
    2006-- $36,840
    Find assessor info on the county website

    Neighborhood: Upper West Side

    Nearby schools

    GreatSchools rating