Welcome to 125 W 87th St, a remarkable single-family townhouse nestled just 1.5 blocks from Central Park. No detail has been overlooked in this exquisitely renovated brownstone. With 5,600 square feet of luxurious living space, offering an unparalleled urban sanctuary with sleek sophistication, thoughtful design, and modern amenities like an elevator and smart home system.
As you step inside, the rich allure of hardwood floors guides you through fifteen meticulously designed rooms, including five spacious bedrooms and six and a half elegant bathrooms, all with radiant heat floors.
Enter at the garden level and be welcomed by an efficient mudroom with plenty of storage for a busy household. Then step into the heart of the home - a bright welcoming ground level space that houses a casual sitting area, powder room, and spectacular kitchen with double height dining area. In the sleek Valcucine kitchen all of the elite appliances are integrated to disappear from sight when not in use. Counter balanced and recessed cabinetry is elegant and easy to maneuver, making storage a breeze. For outdoor lovers, the back glass wall elevates open to blend the dining area seamlessly into the beautiful back yard, which has built-in sound and irrigation systems.
Head up to the parlor level via the floating staircase leading up to the formal living and dining rooms. The warmth of an extra large gas fireplace with massive stone surround provides cozy ambiance to the chic living area, which overlooks the double height dining area below. With the touch of a button you can lower the shades in this room to create the perfect theatre setting with a seamlessly concealed home theatre system that is controlled via the Savant smart home app. The dining room to the front of the parlor includes a wet bar and wine fridge and the area can be cordoned away from the foyer with beautiful sliding glass panels by Dom Interiors.
An impressive center staircase in the house takes you up to the gorgeous custom bedrooms, all with unique personalities. So much love and thought have gone into the design of these rooms. All are spacious and practical with plenty of light and all have their own bathrooms. The primary is a particular stunner with a an entire wall of windows, Juliet balcony and a spa bath just through the dressing area with enormous walk in closet.
On the top floor of this house, you'll find the unique penthouse suite with sitting area, terrace and glass atrium bedroom and bath with spectacular vistas of the landmarked townhouses and beyond.
Head down to the fully finished basement where you'll find a custom designed space with enormous skylights which fill the space with light. A Scovolini wall system incorporates a Murphy bed and plenty of storage to keep the room organized with clutter tucked out of site. You'll also find a flex room, another wine fridge, and large laundry room with yet another fridge.
The property has been immaculately maintained and is ready for its next lucky owner.
Sold
$9,995,000
125 W 87th St, New York, NY 10024
5beds
5,600sqft
Single Family Residence
Built in 1899
-- sqft lot
$10,084,700 Zestimate®
$1,785/sqft
$28,049 Estimated rent
Home value
$10,084,700
$9.38M - $10.89M
$28,049/mo
Zestimate® history
Owner options
List your home for rent
$28,049/mo
Rent Zestimate®
Find your next renter with Zillow Rental Manager. Plus, with online applications, you can quickly screen prospective tenants – for free.
$28,049/mo
Rent Zestimate®
Refinance and save
$61,930/mo
Est. payment
Refinancing to a lower rate could help reduce your monthly payments and save thousands over the life of the loan.
$61,930/mo
Est. payment
Explore your selling options
Work with a Zillow partner agent
Leverage their expertise and Zillow's premium Showcase listings to get your home seen by more buyers.
Get startedList with your own agent
Get your home in front of millions of buyers by listing it on Zillow.
Learn how to do itSell it yourself
Take full control of how buyers see your home on Zillow by listing For Sale by Owner (FSBO).
List your homeWhat's special
Gas fireplaceModern amenitiesPenthouse suiteFully finished basementFlex roomSpectacular vistasSpacious bedrooms
Zillow last checked:
Listing updated:
Listed by:
Ria Browne,
Compass
Source: StreetEasy,MLS#: S1769663
Facts & features
Interior
Bedrooms & bathrooms
- Bedrooms: 5
- Bathrooms: 7
- Full bathrooms: 6
- 1/2 bathrooms: 1
Rooms
- Room types: Childrens Playroom, Media Room, Recreation Room
Cooling
- Central Air
Appliances
- Included: Dishwasher, Washer/Dryer
- Laundry: Inside
Features
- Flooring: Hardwood
- Has fireplace: Yes
Interior area
- Total structure area: 5,600
- Total interior livable area: 5,600 sqft
Property
Features
- Patio & porch: Terrace, Other, Deck
- Exterior features: Balcony, Garden, Private Roof Deck, Terrace
- Has view: Yes
- View description: City, Garden
Details
- Parcel number: 012180024
- Special conditions: Resale
Construction
Type & style
- Home type: SingleFamily
- Property subtype: Single Family Residence
Condition
- Year built: 1899
Community & HOA
Community
- Subdivision: Upper West Side
HOA
- Has HOA: Yes
- Amenities included: Laundry, Elevator(s)
Location
- Region: New York
Financial & listing details
- Price per square foot: $1,785/sqft
- Tax assessed value: $7,239,000
- Annual tax amount: $51,816
- Date on market: 5/6/2025
Price history
| Date | Event | Price |
|---|---|---|
| 8/18/2025 | Sold | $9,995,000$1,785/sqft |
Source: Public Record Report a problem | ||
| 6/4/2025 | Contingent | $9,995,000$1,785/sqft |
Source: StreetEasy #S1769663 Report a problem | ||
| 5/6/2025 | Listed for sale | $9,995,000+85.1%$1,785/sqft |
Source: StreetEasy #S1769663 Report a problem | ||
| 5/27/2015 | Sold | $5,400,000-9.9%$964/sqft |
Source: Public Record Report a problem | ||
| 2/6/2015 | Pending sale | $5,995,000$1,071/sqft |
Source: Corcoran #3378183 Report a problem | ||
| 11/5/2014 | Listed for sale | $5,995,000$1,071/sqft |
Source: Corcoran #3378183 Report a problem | ||
| 5/7/2013 | Listing removed | $6,350$1/sqft |
Source: Zillow Rental Network Report a problem | ||
| 4/6/2013 | Listed for rent | $6,350$1/sqft |
Source: Zillow Rental Network Report a problem | ||
Public tax history
| Year | Property taxes | Tax assessment |
|---|---|---|
| 2025 | $53,978 +4.2% | $434,340 +1.4% |
| 2024 | $51,818 +2.9% | $428,280 +8.6% |
| 2023 | $50,334 | $394,200 +23.7% |
| 2022 | -- | $318,660 -0.1% |
| 2021 | -- | $318,840 -7.3% |
| 2020 | -- | $343,980 -13.8% |
| 2019 | $31,637 +7.3% | $399,000 +183% |
| 2018 | $29,497 +2.6% | $141,004 |
| 2017 | $28,744 +2.7% | $141,004 +0.8% |
| 2016 | $27,976 | $139,945 +6% |
| 2015 | $27,976 +74.4% | $132,024 +6% |
| 2014 | $16,044 | $124,554 +6% |
| 2013 | -- | $117,504 |
| 2012 | -- | $117,504 +0.8% |
| 2011 | -- | $116,621 +6% |
| 2010 | -- | $110,020 +6% |
| 2009 | -- | $103,795 +6% |
| 2008 | -- | $97,920 |
| 2007 | -- | $97,920 +0.8% |
| 2006 | -- | $97,185 +6% |
| 2005 | -- | $91,684 +6% |
| 2004 | -- | $86,496 +6% |
| 2003 | -- | $81,600 |
| 2002 | -- | $81,600 +0.8% |
| 2001 | -- | $80,988 +6% |
| 2000 | -- | $76,404 |
Find assessor info on the county website
Neighborhood: Upper West Side
Nearby homes
- $8,890,8005 bd5 ba4.7k sqft123 W 87th St, New York, NY 10024Off Market
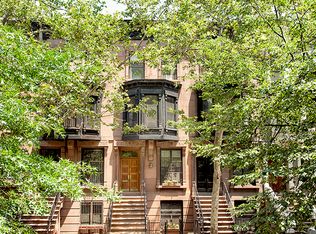
- $5,972,3004 bd3 ba3.4k sqft127 W 87th St, New York, NY 10024Off Market
- $4,259,900-- bd-- ba3.2k sqft121 W 87th St, New York, NY 10024Off Market
- $--1 bd1 ba550 sqft129 W 87th St #7, New York, NY 10024Off Market
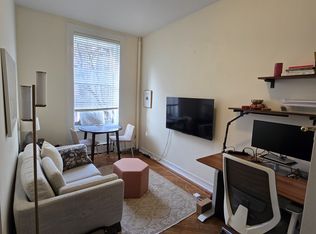
- $--1 bd1 ba-- sqft129 W 87th St APT 5, New York, NY 10024Off Market
- $--2 bd1 ba-- sqft129 W 87th St APT 2, New York, NY 10024Off Market
- $998,8001 bd1 ba750 sqft129 W 87th St APT 3, New York, NY 10024Off Market
- $6,387,700-- bd-- ba4.3k sqft119 W 87th St, New York, NY 10024Off Market
Nearby schools
GreatSchools rating
- 10/10Ps 166 The Richard Rogers School Of The Arts And SGrades: K-5Distance: 0.1 mi
- 8/10Ms 243 Center SchoolGrades: 5-8Distance: 0.2 mi
- 4/10The Global Learning CollaborativeGrades: 9-12Distance: 0.1 mi
Nearby cities
Nearby neighborhoods
Nearby zip codes
Other New York Topics
