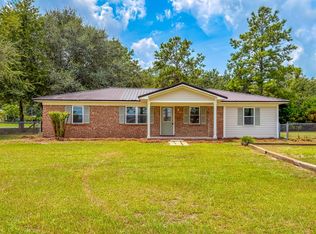
This split floorplan 2,400 square foot mobile home offers 4 spacious bedrooms and 2 full bathrooms, providing both privacy and functionality for everyday living. Step inside to find generous living areas perfect for entertaining or relaxing, along with a layout that easily accommodates families of all sizes. Outside, you'll love the expansive lot shaded by beautiful, mature trees—ideal for enjoying quiet mornings or hosting gatherings. The property also features two storage buildings, one 8x10 & one 14x20, offering plenty of room for tools, hobbies, or extra storage, plus a detached carport for covered parking. The roof and HVAC system was replaced in 2019.If you're looking for space, versatility, and a great outdoor setting, this property checks all the boxes. Schedule your showing today!
For sale
Price cut: $10K (8/10)
$169,900
123 W Judith Dr, Bainbridge, GA 39817
4beds
2,432sqft
Single Family Residence
Built in 1999
-- sqft lot
$-- Zestimate®
$70/sqft
$-- HOA
What's special
- 146 days
- 283
- 13
Zillow last checked:
Listing updated:
Listed by:
Madison Eaton,
GPM Real Estate Group,
Gina McKenzie,
GPM Real Estate Group
Source: Southwest Georgia MLS,MLS#: 15667
Facts & features
Interior
Bedrooms & bathrooms
- Bedrooms: 4
- Bathrooms: 2
- Full bathrooms: 2
Primary bathroom
- Features: Separate Shower, Soaking Tub, Double Vanity
Heating
- Electric
Cooling
- Electric, Ceiling Fan(s)
Appliances
- Included: Dishwasher, Microwave Free Standing, Oven, Refrigerator, Refrigerator Icemaker, Stove/Oven Electric, Stainless Steel Appliance(s), Electric Water Heater
- Laundry: Laundry Room
Features
- Kitchen Island, Separate Shower Master, Walk-In Closet(s)
- Flooring: Carpet, Laminate
- Has fireplace: Yes
- Fireplace features: Fireplace
Interior area
- Total structure area: 2,432
- Total interior livable area: 2,432 sqft
Video & virtual tour
Property
Parking
- Parking features: Carport, Detached
- Has carport: Yes
Features
- Levels: Multi/Split
- Patio & porch: Deck
- Waterfront features: None
Lot
- Features: None
Details
- Additional structures: Storage, Workshop
- Parcel number: 0031A005
Construction
Type & style
- Home type: SingleFamily
- Architectural style: Mobile/Manufactured
- Property subtype: Single Family Residence
Materials
- Vinyl Siding
- Foundation: Raised
- Roof: Shingle
Condition
- Year built: 1999
Utilities & green energy
- Electric: Three Notch Emc
- Sewer: Septic System, Septic System On Site
- Water: Well
- Utilities for property: Electricity Connected, Water Connected
Community & HOA
Community
- Security: Smoke Detector(s)
- Subdivision: Spring Creek Estates
Location
- Region: Bainbridge
Financial & listing details
- Price per square foot: $70/sqft
- Tax assessed value: $60,636
- Annual tax amount: $665
- Date on market: 4/15/2026
- Listing terms: Cash,FHA,VA Loan,Conventional,USDA Loan
- Electric utility on property: Yes
Estimated market value
Not available
Estimated sales range
Not available
$2,428/mo
Price history
| Date | Event | Price |
|---|---|---|
| 8/10/2026 | Price change | $169,900-5.6%$70/sqft |
Source: Southwest Georgia MLS #15667 Report a problem | ||
| 5/28/2026 | Price change | $179,900-5.3%$74/sqft |
Source: Southwest Georgia MLS #15667 Report a problem | ||
| 4/15/2026 | Listed for sale | $189,900$78/sqft |
Source: Southwest Georgia MLS #15667 Report a problem | ||
Public tax history
| Year | Property taxes | Tax assessment |
|---|---|---|
| 2025 | $665 +0.7% | $24,254 |
| 2024 | $660 -1.5% | $24,254 |
| 2023 | $670 +17.8% | $24,254 +12.2% |
| 2022 | $569 +8.3% | $21,624 +9.6% |
| 2021 | $526 -8.6% | $19,728 |
| 2020 | $575 +1.4% | $19,728 +0.1% |
| 2019 | $568 +1.5% | $19,718 -0.8% |
| 2018 | $559 -2.3% | $19,870 |
| 2017 | $572 +2.1% | $19,870 |
| 2016 | $561 | $19,870 |
| 2015 | $561 -1.4% | $19,870 |
| 2014 | $568 | $19,870 |
| 2012 | -- | -- |
| 2011 | -- | -- |
| 2010 | -- | -- |
| 2009 | -- | -- |
Find assessor info on the county website
Monthly payment
Est. payment
Payment breakdown
Explore the cost of this home by adjusting the details. Changes won't be saved.Climate risks
Neighborhood: 39817
Similar homes
- $197,0003 bd2 ba1.5k sqft1106 E Pine St, Bainbridge, GA 39819For Sale
 MLS ID #929275, Briana Whigham. TABRMLS
 - $189,5003 bd2 ba1.3k sqft1605 Forest Ln, Bainbridge, GA 39817For Sale
 MLS ID #15918, Hunter Bulger. Southwest Georgia MLS
 - $159,9003 bd1 ba1.3k sqft2007 Vada Rd, Bainbridge, GA 39817For Sale
 MLS ID #15787, Jennifer Racioppi. Southwest Georgia MLS
 - $224,9004 bd2 ba1.4k sqft110 Kelley Rd, Bainbridge, GA 39817For Sale
 MLS ID #15922, Hunter Bulger. Southwest Georgia MLS
