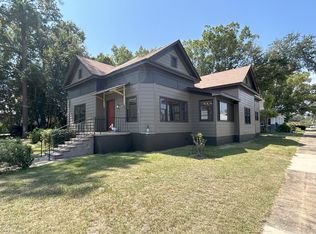
Historic Victorian Charm in the Heart of Downtown This circa 1900 Victorian home offers the perfect combination of historic character, thoughtful renovations, and opportunity to make it uniquely your own. Located in the heart of downtown at 112 Florida Street, this is the sort of property old-house enthusiasts dream about. From the moment you step inside, you'll love the home's original features that remain intact. Refinished hardwood floors, restored double-fold French doors between the foyer and parlor, and stunning original wood ceilings showcase the timeless beauty and character that make historic homes so special. Major improvements have already been completed, including the addition of a spacious eat-in kitchen with a walk-in pantry and the creation of two beautifully appointed full bathrooms—one upstairs and one downstairs, not to mention a brand new metal roof! While significant restoration work has been done, there is still plenty of opportunity to create your own vision and add your touch to the parts of the home the current owners just didn't get a chance to finish. Filled with bonus spaces, cozy nooks, and architectural details throughout, this home offers exceptional flexibility for families, guests, hobbies, home offices, and more. Best of all, you'll enjoy a prime location a block away from beautiful Willis Park, with shops, dining, community events, and everyday conveniences just a short stroll away. Just imagine slowing down to the rhythm of small-town living as the bells of the Decatur County Courthouse clock tower mark the hours. Live where you play and experience the charm of a truly walkable downtown lifestyle. Don't miss this rare opportunity to own a piece of local history. Schedule your private showing today!
For sale
$235,000
112 Florida St, Bainbridge, GA 39817
4beds
2,520sqft
Single Family Residence
Built in 1900
0.25 Acres Lot
$227,700 Zestimate®
$93/sqft
$-- HOA
What's special
Stunning original wood ceilingsHistoric characterBrand new metal roofRefinished hardwood floors
- 128 days
- 278
- 27
Zillow last checked:
Listing updated:
Listed by:
Natalie Kirbo,
Premier Group Realty
Source: Southwest Georgia MLS,MLS#: 15794
Facts & features
Interior
Bedrooms & bathrooms
- Bedrooms: 4
- Bathrooms: 2
- Full bathrooms: 2
Rooms
- Room types: Foyer
Heating
- Heat: 2 or More
Cooling
- Multi Units, Wall/Window Unit(s)
Appliances
- Included: Dishwasher, Range Hood Microwave, Refrigerator Icemaker, Smooth Top, Stove/Oven Electric, Stainless Steel Appliance(s), Electric Water Heater
- Laundry: Laundry Room
Features
- Crown Molding, Wide Baseboard, Needs Work, Pantry
- Flooring: Ceramic Tile, Wood
- Has fireplace: Yes
- Fireplace features: 2+ Fireplaces
Interior area
- Total structure area: 2,520
- Total interior livable area: 2,520 sqft
Property
Parking
- Parking features: Driveway Only, Driveway
- Has uncovered spaces: Yes
Features
- Stories: 2
- Patio & porch: Porch, Screened
- Waterfront features: None
Lot
- Size: 0.25 Acres
- Features: Corner Lot, Curb & Gutter
Details
- Additional structures: Storage
- Parcel number: B0260077
Construction
Type & style
- Home type: SingleFamily
- Architectural style: Victorian
- Property subtype: Single Family Residence
Materials
- Wood Siding
- Foundation: Crawl Space, Raised
- Roof: Metal
Condition
- Year built: 1900
Utilities & green energy
- Electric: Ga Power
- Sewer: City of Bainbridge
- Water: City of Bainbridge
- Utilities for property: Electricity Connected, Sewer Connected, Water Connected
Community & HOA
Location
- Region: Bainbridge
Financial & listing details
- Price per square foot: $93/sqft
- Tax assessed value: $159,020
- Annual tax amount: $1,922
- Date on market: 6/5/2026
- Listing terms: Cash,Conventional
- Electric utility on property: Yes
- Road surface type: Paved
Estimated market value
$227,700
$216,000 - $239,000
$2,116/mo
Price history
| Date | Event | Price |
|---|---|---|
| 6/5/2026 | Listed for sale | $235,000+176.5%$93/sqft |
Source: Southwest Georgia MLS #15794 Report a problem | ||
| 6/6/2022 | Sold | $85,000-14.1%$34/sqft |
Source: Public Record Report a problem | ||
| 5/8/2022 | Pending sale | $99,000$39/sqft |
Source: Southwest Georgia MLS #10590 Report a problem | ||
| 5/3/2022 | Listed for sale | $99,000+52.3%$39/sqft |
Source: Southwest Georgia MLS #10590 Report a problem | ||
| 11/15/2021 | Sold | $65,000$26/sqft |
Source: Public Record Report a problem | ||
Public tax history
| Year | Property taxes | Tax assessment |
|---|---|---|
| 2025 | $1,690 +5.3% | $63,608 +18.2% |
| 2024 | $1,604 +58% | $53,829 |
| 2023 | $1,016 +26.6% | $53,829 +41.8% |
| 2022 | $802 -20.4% | $37,973 +19.4% |
| 2021 | $1,007 +5.3% | $31,799 +15.5% |
| 2020 | $957 +5.9% | $27,529 +4.7% |
| 2019 | $903 +1.4% | $26,297 |
| 2018 | $891 -1.4% | $26,297 +18.2% |
| 2017 | $903 +16.1% | $22,249 0% |
| 2016 | $778 | $22,250 |
| 2015 | $778 -2.8% | $22,250 |
| 2014 | $800 +7.9% | $22,250 +0% |
| 2013 | $741 | $22,249 |
| 2012 | -- | -- |
| 2011 | -- | -- |
| 2010 | -- | -- |
| 2009 | -- | -- |
Find assessor info on the county website
Monthly payment
Est. payment
Payment breakdown
Explore the cost of this home by adjusting the details. Changes won't be saved.Climate risks
Neighborhood: 39817
Similar homes
- $239,9003 bd2 ba1.9k sqft415 Charles St, Bainbridge, GA 39819For Sale
 MLS ID #15823, Lesley Taylor. Southwest Georgia MLS
 - $199,0004 bd3 ba3k sqft446 E Evans St, Bainbridge, GA 39819For Sale
 MLS ID #15945, Tyler A. Inlow. Southwest Georgia MLS
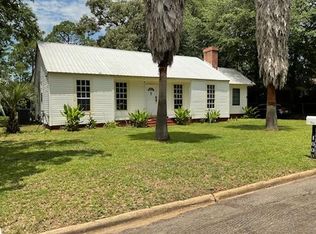
 - $230,0004 bd3 ba1.8k sqft1000 Palmetto St, Bainbridge, GA 39819For Sale
 MLS ID #928979, Emmanuel Jones. TABRMLS
 - $232,0003 bd3 ba2.8k sqft2263 Spring Creek Rd, Bainbridge, GA 39817For Sale
 MLS ID #16049, Norris Bishop. Southwest Georgia MLS
