BRICK BEAUTY ON 0.5 ACRES! Welcome home to this charming 3-bedroom, 2-bath brick home offering 1,614 sq. ft. of comfortable living space on a spacious 0.5-acre lot. This home features a desirable split-bedroom floor plan, a large family room with a cozy fireplace, crown molding, and a spacious kitchen with lots of cabinet space. You'll also love the new windows and new patio doors, laundry room, garage, deck, and storage building. Offered at $259,900 Call today to schedule your private showing!
For sale
$259,900
1102 Douglas Dr, Bainbridge, GA 39819
3beds
1,614sqft
Single Family Residence
Built in 1978
0.5 Acres Lot
$256,100 Zestimate®
$161/sqft
$-- HOA
What's special
Brick homeCozy fireplaceCrown moldingStorage buildingDesirable split-bedroom floor planNew patio doorsNew windows
- 111 days
- 225
- 7
Zillow last checked:
Listing updated:
Listed by:
Gail Long,
Premier Group Realty,
Brady Haire,
Premier Group Realty
Source: Southwest Georgia MLS,MLS#: 15844
Facts & features
Interior
Bedrooms & bathrooms
- Bedrooms: 3
- Bathrooms: 2
- Full bathrooms: 2
Rooms
- Room types: Foyer
Primary bathroom
- Features: Ceramic Tile
Heating
- Electric
Cooling
- Electric, Ceiling Fan(s)
Appliances
- Included: Dishwasher, Stove/Oven Electric
- Laundry: Laundry Room
Features
- Crown Molding
- Flooring: Ceramic Tile, Carpet
- Windows: Double Pane Windows
- Has fireplace: Yes
- Fireplace features: Fireplace
Interior area
- Total structure area: 1,614
- Total interior livable area: 1,614 sqft
Video & virtual tour
Property
Parking
- Parking features: Garage, Parking Pad, Garage Door Opener
- Has garage: Yes
- Has uncovered spaces: Yes
Features
- Levels: Multi/Split
- Patio & porch: Deck, Porch
- Waterfront features: None
Lot
- Size: 0.5 Acres
- Features: Covenants/Restrictions
Details
- Additional structures: Storage
- Parcel number: B079B022
Construction
Type & style
- Home type: SingleFamily
- Architectural style: Ranch
- Property subtype: Single Family Residence
Materials
- Brick, Wood Siding, T: Wood
- Foundation: Slab
- Roof: Shingle
Condition
- Year built: 1978
Utilities & green energy
- Electric: Ga Power
- Sewer: City of Bainbridge
- Water: City of Bainbridge
- Utilities for property: Electricity Connected, Water Connected
Community & HOA
Location
- Region: Bainbridge
Financial & listing details
- Price per square foot: $161/sqft
- Tax assessed value: $193,140
- Annual tax amount: $2,104
- Date on market: 7/2/2026
- Listing terms: Cash,FHA,VA Loan,Conventional,USDA Loan
- Electric utility on property: Yes
- Road surface type: Paved
Estimated market value
$256,100
$243,000 - $269,000
$1,790/mo
Price history
| Date | Event | Price |
|---|---|---|
| 7/3/2026 | Price change | $259,900+8.3%$161/sqft |
Source: Southwest Georgia MLS #15844 Report a problem | ||
| 7/2/2026 | Listed for sale | $239,900+96.6%$149/sqft |
Source: Southwest Georgia MLS #15844 Report a problem | ||
| 4/21/2016 | Sold | $122,000-10.9%$76/sqft |
Source: Public Record Report a problem | ||
| 2/28/2007 | Sold | $137,000$85/sqft |
Source: Public Record Report a problem | ||
Public tax history
| Year | Property taxes | Tax assessment |
|---|---|---|
| 2025 | $2,104 +5.2% | $77,256 +15.9% |
| 2024 | $2,000 -2.2% | $66,662 |
| 2023 | $2,045 +5.9% | $66,662 +3.2% |
| 2022 | $1,931 +9.1% | $64,603 +11.6% |
| 2021 | $1,769 +4.2% | $57,878 +13.7% |
| 2020 | $1,699 +5.8% | $50,884 +4.4% |
| 2019 | $1,605 +1.4% | $48,726 |
| 2018 | $1,583 -1.8% | $48,726 |
| 2017 | $1,613 -0.7% | $48,726 +1.2% |
| 2016 | $1,624 | $48,172 |
| 2015 | $1,624 -6.2% | $48,172 |
| 2014 | $1,732 +7.9% | $48,172 |
| 2013 | $1,605 | $48,172 |
| 2012 | -- | -- |
| 2011 | -- | -- |
| 2010 | -- | -- |
| 2009 | -- | -- |
Find assessor info on the county website
Monthly payment
Est. payment
Payment breakdown
Explore the cost of this home by adjusting the details. Changes won't be saved.Climate risks
Neighborhood: 39819

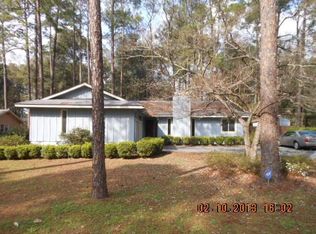
Similar homes
- $254,7004 bd2 ba1.6k sqft1003 Douglas Dr, Bainbridge, GA 39819For Sale
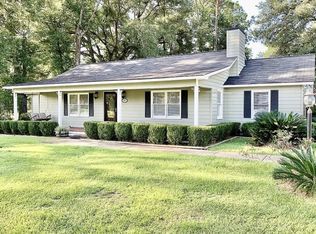 MLS ID #16000, Misti Kelley. Southwest Georgia MLS
 - $275,0003 bd2 ba1.8k sqft1101 Morningside Dr, Bainbridge, GA 39819For Sale
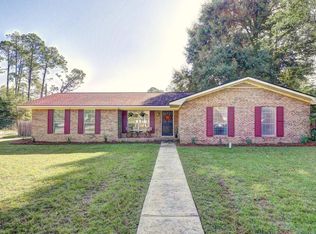 MLS ID #16028, Callan McConnell. Southwest Georgia MLS
 - $299,9003 bd3 ba1.9k sqft1042 Boxwood Dr, Bainbridge, GA 39819For Sale
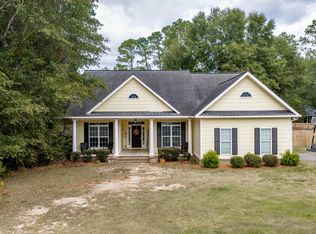 MLS ID #16074, Olivia Collingsworth. Southwest Georgia MLS
 - $282,0004 bd3 ba2.4k sqft1411 Russell Dr, Bainbridge, GA 39819For Sale
 MLS ID #929397, Pam Wright. TABRMLS
 - $282,0004 bd2 ba1.7k sqft212 Michaels Way, Bainbridge, GA 39819Active
 MLS ID #10781980, Marcia Love, C21 Avenues Real Estate Partners. GAMLS
