This log home is located off Lake Douglass Road and easilly assessible to all shopping and restaurants. Inside, you will find a great open living room/dining room/kitchen and a home office that opens out onto your very own backyard oasis. The primary suite is large with a sit-in area and custom stone fireplace, built-in shelves, attractive wood door and floor to ceiling mirror. The attached bathroom features a luxury shower, double sinks, and a big dressing room that are 2 add'll bedrooms and baths. Outside is where the party's at, with an in-ground pool and 3 covered decks for enjoying music, firepits, dining and chilling! At the front of the house you will also enjoy the big rocking chair front porch, with fans! Call your favorite agent TODAY for a closer look at this wonderful property! The house needs a little work, the tankless water heater needs attention and the pool needs work and a new liner. Have you priced a pool lately? To get this complete backyard with fencing would probably cost over $70,000. What a deal!
For sale
$289,999
1411 Russell Dr, Bainbridge, GA 39819
4beds
2,408sqft
Single Family Residence
Built in 1973
0.46 Acres Lot
$286,900 Zestimate®
$120/sqft
$-- HOA
What's special
In-ground poolCustom stone fireplaceBig dressing roomFloor to ceiling mirrorAttractive wood doorDouble sinksScreen porch
- 85 days
- 281
- 16
Zillow last checked:
Listing updated:
Listed by:
Pam Wright,
KeySouth Real Estate Group, Inc
Source: TABRMLS,MLS#: 928942
Facts & features
Interior
Bedrooms & bathrooms
- Bedrooms: 4
- Bathrooms: 3
- Full bathrooms: 3
Rooms
- Room types: Bonus Room, Dining Room, Media Room, Exercise Room, Family Room/Den, Great Room, Office, Living Room, Living/Dining Room Combo, Mud Room, Rec/Game Room, Library
Primary bedroom
- Features: Walk-In Closet(s)
- Level: Main
Bedroom
- Features: Master Suite, Sitting Room/Area, Walk-In Closet(s)
Bathroom
- Features: Double Vanity, Hard Surface Countertops, Tub/Shower Combo, Master Bath, Separate Shower, Luxury Shower
Heating
- Central Heat/Air, Fireplace(s)
Cooling
- Ceiling Fan(s), Central Heat/Air
Appliances
- Included: Dishwasher, Microwave, Refrigerator, Washer/Dryer
- Laundry: Laundry Room
Features
- Fireplace, Light & Airy, Open Floorplan, Built-in Bookcases, Wall Built Ins, Crown Molding, Built-in Features, Dining Room/Kitchen Combo, Ceiling Fan(s)
- Flooring: Carpet, Hardwood, Tile, Wood
- Windows: Wood Frames, Blinds
- Has basement: No
- Has fireplace: Yes
- Fireplace features: Bedroom
Interior area
- Total structure area: 2,408
- Total interior livable area: 2,408 sqft
Property
Parking
- Parking features: Concrete Drive, Gravel Drive, 2 Car, Carport, Detached, Detached Carport
- Has carport: Yes
- Has uncovered spaces: Yes
Features
- Levels: One
- Patio & porch: Covered, Patio, Porch, Screened
- Exterior features: Courtyard
- Has private pool: Yes
- Pool features: Vinyl
- Fencing: Fenced,Privacy,Wood
Lot
- Size: 0.46 Acres
- Features: Grass, Mature Plantings, Near Shops, Space for Expansion, Underground Utilities
Details
- Additional structures: Outbuilding, Gazebo
- Parcel number: B0730002C00
Construction
Type & style
- Home type: SingleFamily
- Architectural style: Traditional,Ranch,Rustic
- Property subtype: Single Family Residence
Materials
- Log, Moulding, Panel Walls, Sheetrock Walls
- Foundation: Slab
- Roof: Metal
Condition
- Home Warranty
- Year built: 1973
Details
- Warranty included: Yes
Utilities & green energy
- Electric: Georgia Power
- Water: Water Connected, City of Bainbridge
- Utilities for property: Garbage Pick Up, Sewer Connected, Water Connected
Community & HOA
Community
- Security: Security System
- Subdivision: No Recorded Subdivision
Location
- Region: Bainbridge
Financial & listing details
- Price per square foot: $120/sqft
- Tax assessed value: $266,514
- Annual tax amount: $3,223
- Date on market: 6/15/2026
- Listing terms: Cash,Closing Cost Negotiable,Sold As Is,VA Loan
Estimated market value
$286,900
$273,000 - $301,000
$2,432/mo
Price history
| Date | Event | Price |
|---|---|---|
| 9/4/2026 | Listed for sale | $289,999$120/sqft |
Source: TABRMLS #928942 Report a problem | ||
| 9/1/2026 | Pending sale | $289,999$120/sqft |
Source: TABRMLS #928942 Report a problem | ||
| 8/17/2026 | Contingent | $289,999$120/sqft |
Source: TABRMLS #928942 Report a problem | ||
| 8/13/2026 | Pending sale | $289,999$120/sqft |
Source: TABRMLS #928942 Report a problem | ||
| 6/15/2026 | Listed for sale | $289,999+81.2%$120/sqft |
Source: TABRMLS #928942 Report a problem | ||
| 11/21/2014 | Sold | $160,000-11.1%$66/sqft |
Source: Public Record Report a problem | ||
| 5/10/2014 | Listing removed | $179,900$75/sqft |
Source: DeHildren Realty #1592 Report a problem | ||
| 4/10/2013 | Price change | $179,900-9.1%$75/sqft |
Source: DeHildren Realty #1592 Report a problem | ||
| 3/15/2013 | Price change | $198,000-5.7%$82/sqft |
Source: DeHildren Realty #1592 Report a problem | ||
| 2/10/2013 | Price change | $209,900+5%$87/sqft |
Source: Miller Griffin Realty Co #RS846A Report a problem | ||
| 5/11/2012 | Price change | $199,900-7%$83/sqft |
Source: Owner Report a problem | ||
| 4/24/2012 | Listed for sale | $215,000$89/sqft |
Source: Owner Report a problem | ||
Public tax history
| Year | Property taxes | Tax assessment |
|---|---|---|
| 2025 | $2,745 +5.5% | $106,606 +17.4% |
| 2024 | $2,602 -2.3% | $90,811 |
| 2023 | $2,663 +2.4% | $90,811 -0.3% |
| 2022 | $2,599 +8.3% | $91,106 +10.4% |
| 2021 | $2,399 -7.5% | $82,542 +10.6% |
| 2020 | $2,594 +4.6% | $74,646 +3.4% |
| 2019 | $2,479 +11.7% | $72,182 +10.2% |
| 2018 | $2,219 -1.4% | $65,492 |
| 2017 | $2,249 -1.8% | $65,492 |
| 2016 | $2,290 | $65,492 |
| 2015 | $2,290 -0.5% | $65,492 +17.1% |
| 2014 | $2,301 +27.3% | $55,912 |
| 2013 | $1,808 | $55,912 |
| 2012 | -- | -- |
| 2011 | -- | -- |
| 2010 | -- | -- |
| 2009 | -- | -- |
Find assessor info on the county website
Monthly payment
Est. payment
Payment breakdown
Explore the cost of this home by adjusting the details. Changes won't be saved.Climate risks
Neighborhood: 39819
Similar homes
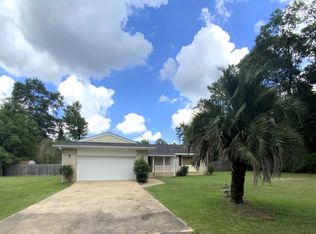
- $295,0004 bd3 ba2.6k sqft1511 Lake Douglas Rd, Bainbridge, GA 39819For Sale
 MLS ID #15941, Hunter Bulger. Southwest Georgia MLS
 - $299,9004 bd3 ba2.6k sqft1702 Culbreth St, Bainbridge, GA 39819For Sale
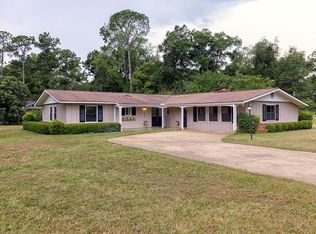 MLS ID #14134, Lesley Taylor. Southwest Georgia MLS
 - $254,7004 bd2 ba1.6k sqft1003 Douglas Dr, Bainbridge, GA 39819For Sale
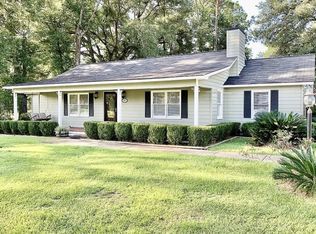 MLS ID #16000, Misti Kelley. Southwest Georgia MLS
 - $259,9003 bd2 ba1.6k sqft1102 Douglas Dr, Bainbridge, GA 39819For Sale
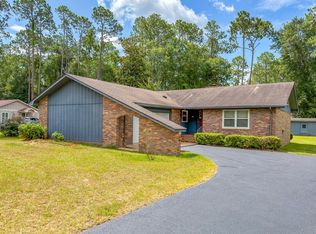 MLS ID #15844, Gail Long. Southwest Georgia MLS
 - $289,0004 bd2 ba1.7k sqft212 Michaels Way, Bainbridge, GA 39819Active
 MLS ID #10781980, Marcia Love, C21 Avenues Real Estate Partners. GAMLS
