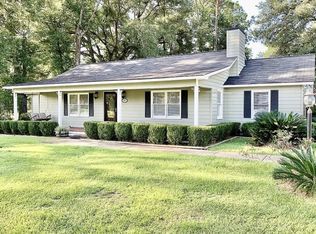
NEW CONSTRUCTION! Welcome to 415 Charles Street in Bainbridge, Georgia. This beautiful 3-bedroom, 2-bath home offers 1,925 square feet of thoughtfully designed living space with an open floor plan perfect for both everyday living and entertaining. You'll love the beautiful flooring, soaring 9-foot ceilings, and spacious layout that creates a bright and inviting atmosphere throughout. The well-appointed kitchen flows seamlessly into the living and dining areas, making gathering with family and friends effortless. Step outside and enjoy the large backyard with plenty of room for outdoor activities, pets, gardening, or future additions. Conveniently located near downtown Bainbridge, the Flint River, and beautiful Chason Park, you'll have easy access to shopping, dining, recreation, and all the charm that Bainbridge has to offer. Move-in ready and built with modern style and comfort in mind—don't miss your opportunity to make this stunning new home yours!
For sale
Price cut: $20K (8/26)
$239,900
415 Charles St, Bainbridge, GA 39819
3beds
1,925sqft
Single Family Residence
Built in ----
0.32 Acres Lot
$237,600 Zestimate®
$125/sqft
$-- HOA
What's special
Modern style and comfortBeautiful flooringWell-appointed kitchen
- 109 days
- 117
- 7
Zillow last checked:
Listing updated:
Listed by:
Lesley Taylor,
Legacy Realty of Southwest Georgia
Source: Southwest Georgia MLS,MLS#: 15823
Facts & features
Interior
Bedrooms & bathrooms
- Bedrooms: 3
- Bathrooms: 2
- Full bathrooms: 2
Heating
- Electric
Cooling
- Electric, Ceiling Fan(s)
Appliances
- Included: Dishwasher, Range Hood Microwave, Refrigerator Icemaker, Smooth Top, Stove/Oven Electric, Stainless Steel Appliance(s), Electric Water Heater
- Laundry: Laundry Room
Features
- Wide Baseboard, Newly Painted, Open Floorplan, Specialty Ceilings, High Speed Internet
- Flooring: Vinyl
- Has fireplace: No
- Fireplace features: None
Interior area
- Total structure area: 1,925
- Total interior livable area: 1,925 sqft
Video & virtual tour
Property
Parking
- Total spaces: 2
- Parking features: Double, Driveway Only, Driveway
- Has uncovered spaces: Yes
Features
- Stories: 1
- Patio & porch: Patio, Porch
- Waterfront features: None
Lot
- Size: 0.32 Acres
Details
- Parcel number: B0270032
Construction
Type & style
- Home type: SingleFamily
- Architectural style: Traditional
- Property subtype: Single Family Residence
Materials
- Cement Siding
- Foundation: Slab
- Roof: Shingle
Condition
- Construction Completed
Utilities & green energy
- Electric: City Of Bainbridge
- Sewer: City of Bainbridge
- Water: City of Bainbridge
- Utilities for property: Electricity Connected, Water Connected, Cable Available
Community & HOA
Community
- Security: Smoke Detector(s)
Location
- Region: Bainbridge
Financial & listing details
- Price per square foot: $125/sqft
- Tax assessed value: $81,862
- Annual tax amount: $1,055
- Date on market: 6/23/2026
- Listing terms: Cash,FHA,VA Loan,Conventional,USDA Loan
- Electric utility on property: Yes
- Road surface type: Paved
Estimated market value
$237,600
$226,000 - $249,000
$2,612/mo
Price history
| Date | Event | Price |
|---|---|---|
| 8/26/2026 | Price change | $239,900-7.7%$125/sqft |
Source: Southwest Georgia MLS #15823 Report a problem | ||
| 6/23/2026 | Listed for sale | $259,900$135/sqft |
Source: Southwest Georgia MLS #15823 Report a problem | ||
| 6/10/2026 | Listing removed | $259,900$135/sqft |
Source:  GAMLS #10614314 Report a problem GAMLS #10614314 Report a problem | ||
| 6/8/2026 | Price change | $259,900+8.3%$135/sqft |
Source: GAMLS #10614314 Report a problem | ||
| 3/1/2026 | Price change | $239,900-7.7%$125/sqft |
Source: GAMLS #10614314 Report a problem | ||
| 9/29/2025 | Listed for sale | $259,900$135/sqft |
Source: GAMLS #10614314 Report a problem | ||
Public tax history
| Year | Property taxes | Tax assessment |
|---|---|---|
| 2025 | $1,055 +8821.3% | $32,745 +8427.3% |
| 2024 | $12 -2.2% | $384 |
| 2023 | $12 +2.2% | $384 |
| 2022 | $12 -2.6% | $384 |
| 2021 | $12 -8.8% | $384 |
| 2020 | $13 -31.6% | $384 -32.4% |
| 2019 | $20 +1.4% | $568 |
| 2018 | $19 -1.4% | $568 +1.8% |
| 2017 | $20 -99.3% | $558 |
| 2016 | $2,676 | $558 |
| 2015 | $2,676 -2.8% | $558 |
| 2014 | $2,752 +7.9% | $558 +0.2% |
| 2013 | $2,551 | $557 |
| 2012 | -- | -- |
| 2011 | -- | -- |
| 2010 | -- | -- |
| 2009 | -- | -- |
Find assessor info on the county website
Monthly payment
Est. payment
Payment breakdown
Explore the cost of this home by adjusting the details. Changes won't be saved.Climate risks
Neighborhood: 39819
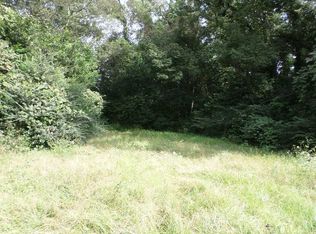
Similar homes
- $189,0003 bd2 ba2.3k sqft1205 Tallahassee Rd, Bainbridge, GA 39819For Sale
 MLS ID #929436, Gary Pitts. TABRMLS
 - $230,0004 bd3 ba1.8k sqft1000 Palmetto St, Bainbridge, GA 39819For Sale
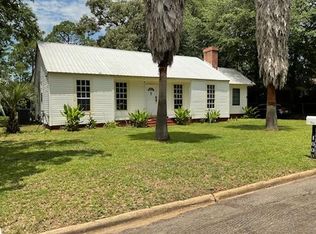 MLS ID #928979, Emmanuel Jones. TABRMLS
 - $259,9003 bd2 ba1.6k sqft1102 Douglas Dr, Bainbridge, GA 39819For Sale
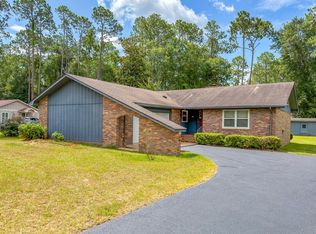 MLS ID #15844, Gail Long. Southwest Georgia MLS
 - $254,7004 bd2 ba1.6k sqft1003 Douglas Dr, Bainbridge, GA 39819For Sale
 MLS ID #16000, Misti Kelley. Southwest Georgia MLS
