Discover this beautifully updated contemporary home, now offering approximately 2,624 square feet of comfortable living space on a spacious 0.95-acre lot. Freshly remodeled and expanded by thoughtfully incorporating the former Florida room into the main HVAC-conditioned area, this 3-bedroom, 2.5-bath split-floor-plan residence feels bright, modern, and move-in ready. The heart of the home is the tastefully redesigned kitchen, featuring new stainless-steel appliances, custom solid countertops, elegant cabinets and cupboards, plus a convenient kitchen island perfect for casual meals or entertaining. A new half-bath (powder room) has been added in the carport foyer entrance, providing easy guest access right off the kitchen. The primary suite is a true retreat, enhanced by a private sitting area with wrap-around windows that overlook the semi-wooded, very private backyard—ideal for enjoying morning coffee or evening relaxation. The fully renovated en-suite master bath includes a separate shower room with its own vanity and toilet, a main double vanity, and generous his-and-her's walk-in closets. Additional highlights include an open floor plan, newly painted interiors, new flooring, recessed lighting, built-in bookcases, specialty ceilings, a separate laundry closet, and a Jack-and-Jill bath. The home offers a welcoming foyer, mud room, and a large living area that flows seamlessly into the dining space. Exterior features include mature landscaping, a circle drive, a double carport, and a handy workshop. Situated on nearly an acre with a peaceful, private setting, this contemporary gem combines thoughtful updates with practical living spaces. Recent improvements make it truly a turn-key family home. This property is ready for immediate occupancy. Don't miss the opportunity to make this updated contemporary residence your own.
For sale
Price cut: $10K (7/5)
$449,000
2302 Twin Lakes Dr, Bainbridge, GA 39819
3beds
2,624sqft
:
Get pre-qualified$2,810/mo
Single Family Residence
Built in 1983
0.94 Acres Lot
$438,100 Zestimate®
$171/sqft
$-- HOA
What's special
Handy workshopDouble carportOpen floor planNew stainless-steel appliancesTastefully redesigned kitchenMain double vanityJack-and-jill bath
- 94 days |
- 365 |
- 23 |
Zillow last checked:
Listing updated:
Listed by:
Mills Brock,
3 Rivers Realty
Source: Southwest Georgia MLS,MLS#: 15688
Facts & features
Interior
Bedrooms & bathrooms
- Bedrooms: 3
- Bathrooms: 3
- Full bathrooms: 2
- 1/2 bathrooms: 1
Rooms
- Room types: Foyer, Mud Room
Primary bedroom
- Features: Master Bedroom: Sitting Area
Primary bathroom
- Features: Ceramic Tile, Separate Shower, Toilet Room, Double Vanity, His/Hers Vanity, His/Hers Walk ins
Bathroom 1
- Features: Jack/Jill Bath
Cooling
- Electric, Multi Units, Ceiling Fan(s)
Appliances
- Included: Dishwasher, Range Hood Microwave, Refrigerator Icemaker, Smooth Top, Stove/Oven Electric, Water Heater: 2+, Electric Water Heater
- Laundry: Laundry Closet
Features
- Kitchen Island, Bookcases, Newly Painted, Recessed Lighting, Open Floorplan, Pantry, Separate Shower Master, Sitting Area Master, Specialty Ceilings, His and Hers Closets, Hard Surface
- Flooring: Ceramic Tile, Vinyl
- Has fireplace: Yes
- Fireplace features: Fireplace
Interior area
- Total structure area: 2,624
- Total interior livable area: 2,624 sqft
Video & virtual tour
Property
Parking
- Total spaces: 2
- Parking features: Carport, Double
- Carport spaces: 2
Features
- Levels: Multi/Split
- Stories: 1
- Patio & porch: Patio
- Waterfront features: None
Lot
- Size: 0.94 Acres
- Features: Flood Insurance, Wooded
Details
- Additional structures: Workshop
- Parcel number: B079A012
Construction
Type & style
- Home type: SingleFamily
- Architectural style: Contemporary
- Property subtype: Single Family Residence
Materials
- Wood Siding
- Foundation: Slab
- Roof: Other
Condition
- Construction Completed
- Year built: 1983
Utilities & green energy
- Electric: Ga Power
- Sewer: City of Bainbridge
- Water: City of Bainbridge
- Utilities for property: Electricity Connected, Water Connected
Community & HOA
Location
- Region: Bainbridge
Financial & listing details
- Price per square foot: $171/sqft
- Tax assessed value: $206,850
- Annual tax amount: $2,667
- Date on market: 4/22/2026
- Listing terms: Cash,FHA,Conventional
- Electric utility on property: Yes
- Road surface type: Paved
Estimated market value
$438,100
$416,000 - $460,000
$2,183/mo
Price history
| Date | Event | Price |
|---|---|---|
| 7/5/2026 | Price change | $449,000-2.2%$171/sqft |
Source: Southwest Georgia MLS #15688 Report a problem | ||
| 4/22/2026 | Listed for sale | $459,000+113.5%$175/sqft |
Source: Southwest Georgia MLS #15688 Report a problem | ||
| 9/17/2024 | Sold | $215,000$82/sqft |
Source: Public Record Report a problem | ||
Public tax history
| Year | Property taxes | Tax assessment |
|---|---|---|
| 2025 | $2,667 -1% | $82,740 -7.3% |
| 2024 | $2,695 -2.2% | $89,224 |
| 2023 | $2,756 +2.4% | $89,224 |
| 2022 | $2,690 +8.7% | $89,224 +11.3% |
| 2021 | $2,476 +4.7% | $80,192 +14.4% |
| 2020 | $2,366 +6.2% | $70,084 +4.8% |
| 2019 | $2,229 +2.2% | $66,892 +0.8% |
| 2018 | $2,180 -1.7% | $66,335 |
| 2017 | $2,218 -1.8% | $66,335 |
| 2016 | $2,259 | $66,335 |
| 2015 | $2,259 -2.8% | $66,335 |
| 2014 | $2,324 +7.9% | $66,335 +0% |
| 2013 | $2,155 | $66,334 |
| 2012 | -- | -- |
| 2011 | -- | -- |
| 2010 | -- | -- |
| 2009 | -- | -- |
Find assessor info on the county website
Monthly payment
Est. payment
Payment breakdown
Explore the cost of this home by adjusting the details. Changes won't be saved.Climate risks
Neighborhood: 39819
Nearby schools
GreatSchools rating
- 4/10Hutto Elementary SchoolGrades: 3-5Distance: 1.6 mi
- 5/10Bainbridge Middle SchoolGrades: 6-8Distance: 1 mi
- 5/10Bainbridge High SchoolGrades: 9-12Distance: 3.7 mi
- $387,200-- bd3 ba3.4k sqft2304 Twin Lakes Dr, Bainbridge, GA 39819Off Market
- $357,0005 bd4 ba2.9k sqft2210 Twin Lakes Dr, Bainbridge, GA 39819Off Market
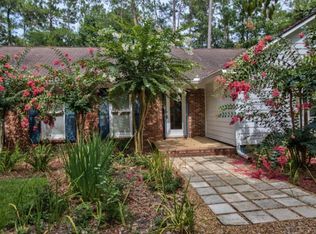
- $365,0003 bd3 ba2.4k sqft2208 Twin Lakes Dr, Bainbridge, GA 39819Sold
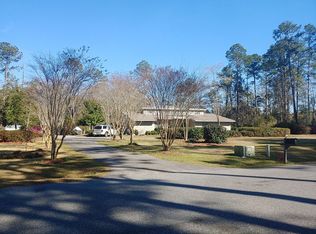
- $332,500-- bd2 ba1.8k sqft2400 Twin Lakes Dr, Bainbridge, GA 39819Off Market
- $426,800-- bd2 ba3.9k sqft2303 Twin Lakes Dr, Bainbridge, GA 39819Off Market
- $444,900-- bd3 ba3.4k sqft2211 Twin Lakes Dr, Bainbridge, GA 39819Off Market
- $262,100-- bd2 ba2k sqft2305 Twin Lakes Dr, Bainbridge, GA 39819Off Market
- $379,400-- bd2 ba2.8k sqft2402 Twin Lakes Dr, Bainbridge, GA 39819Off Market
A local agent can set up tours, give advice and negotiate with sellers.
A local lender can help you make sure your offer is ready when you are.
Similar homes
- $439,9003 bd3 ba2.6k sqft100 Redwood Dr, Bainbridge, GA 39819For Sale
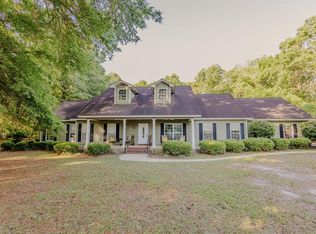 MLS ID #15646, Gerald Gay. Southwest Georgia MLS
 - $450,0004 bd3 ba3.3k sqft1047 Lake Douglas Rd, Bainbridge, GA 39819For Sale
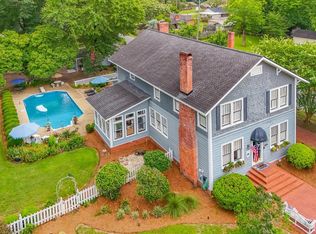 MLS ID #15800, Gail Long. Southwest Georgia MLS
 - $448,0003 bd3 ba2.8k sqft1020 Meadow Ridge Dr, Bainbridge, GA 39819For Sale
 MLS ID #15726, Misti Kelley. Southwest Georgia MLS
 - $430,0003 bd3 ba2.4k sqft115 Gandy Hill Rd, Bainbridge, GA 39819For Sale
 MLS ID #15819, Gail Long. Southwest Georgia MLS
 - $540,0004 bd4 ba3.1k sqft1911 Lake Douglas Rd, Bainbridge, GA 39819For SaleMLS ID #15558, Misti Kelley. Southwest Georgia MLS
- $334,0004 bd2 ba2.8k sqft1103 Stewart Ave, Bainbridge, GA 39819For SaleMLS ID #15805, Joshua Paske. Southwest Georgia MLS
- $--3 bd2 ba1.5k sqft1306 Jeffery Ln, Bainbridge, GA 39817AuctionXome
- $329,0004 bd3 ba2.7k sqft1107 E Pine St, Bainbridge, GA 39819For SaleMLS ID #15877, Hunter Bulger. Southwest Georgia MLS
- $489,0004 bd3 ba2.4k sqft851 Colquitt Hwy, Bainbridge, GA 39817For SaleMLS ID #15887, Misti Kelley. Southwest Georgia MLS
- $333,9004 bd3 ba2.6k sqft1702 Culbreth St, Bainbridge, GA 39819For SaleMLS ID #14134, Lesley Taylor. Southwest Georgia MLS
- $436,0004 bd3 ba2.7k sqft330 River Oaks Dr, Bainbridge, GA 39817For SaleMLS ID #15734, Callan McConnell. Southwest Georgia MLS
- $410,0004 bd2 ba1.9k sqft1477 Lake Dr, Bainbridge, GA 39817For SaleMLS ID #15833, Callan McConnell. Southwest Georgia MLS
- $289,9994 bd3 ba2.4k sqft1411 Russell Dr, Bainbridge, GA 39819For SaleMLS ID #928942, Pam Wright. TABRMLS
- $395,0003 bd3 ba2.1k sqft1030 Meadow Ridge Dr, Bainbridge, GA 39819For SaleMLS ID #15585, Joseph Waddell. Southwest Georgia MLS
- $369,9003 bd2 ba2.1k sqft2112 Yorktown Pl, Bainbridge, GA 39817For SaleMLS ID #15848, Rollins Miller. Southwest Georgia MLS
- $259,9003 bd2 ba1.6k sqft1102 Douglas Dr, Bainbridge, GA 39819For SaleMLS ID #15844, Gail Long. Southwest Georgia MLS
- $450,0003 bd2 ba1.7k sqft758 Booster Club Rd, Bainbridge, GA 39819For SaleMLS ID #15820, Willis Miller. Southwest Georgia MLS
- $314,9003 bd3 ba1.7k sqft189 Meredith Dr, Bainbridge, GA 39819New ConstructionMLS ID #15892, Natalie Kirbo. Southwest Georgia MLS
- $259,9003 bd2 ba1.9k sqft415 Charles St, Bainbridge, GA 39819For SaleMLS ID #15823, Lesley Taylor. Southwest Georgia MLS
- $289,0004 bd2 ba2.2k sqft409 E Evans St, Bainbridge, GA 39819For SaleMLS ID #929080, Chris Meares. TABRMLS
