Skip main navigation
Off market
  • Price Unknown

    123 W Washington Ave Penthouse 1006, Madison, WI 53703

    2beds
    2,522sqft
    Townhouse
    Built in 2005
    -- sqft lot
    $-- Zestimate®
    $--/sqft
    $1,440 Estimated rent

    Home value

    Not available

    Estimated sales range

    Not available

    $1,440/mo

    Zestimate® history
    Loading
    Loading...

    Owner options

    List your home for rent

    $1,440/mo

    Rent Zestimate®

    Find your next renter with Zillow Rental Manager. Plus, with online applications, you can quickly screen prospective tenants – for free.

    Learn more

    $1,440/mo

    Rent Zestimate®

    Refinance and save

    $503/mo

    Est. payment

    Refinancing to a lower rate could help reduce your monthly payments and save thousands over the life of the loan.

    See today's rates

    $503/mo

    Est. payment

    Explore your selling options

    Work with a Zillow partner agent

    Leverage their expertise and Zillow's premium Showcase listings to get your home seen by more buyers.

    Get started

    List with your own agent

    Get your home in front of millions of buyers by listing it on Zillow.

    Learn how to do it

    Sell it yourself

    Take full control of how buyers see your home on Zillow by listing For Sale by Owner (FSBO).

    List your home

    What's special

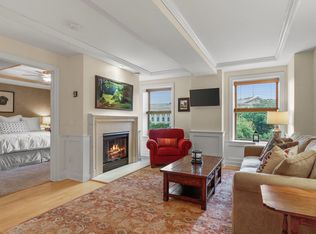
    Looking for the quintessential downtown Madison condo? Look no further than this Capitol facing, 2 story penthouse in the historic Loraine. Exquisite finishes and attention to detail including everything you’d expect from 2 bedrooms and an office to all the amenities you’d hope for; a private outdoor terrace overlooking the Capitol Square that is perfect for entertaining, upstairs kitchen, bar + guest suite with sauna. Price includes 2 side-by-side premium 1st floor parking spaces, 2 storage units as well as most of the furniture. Available now.

    This property is off market, which means it's not currently listed for sale or rent on Zillow. This may be different from what's available on other websites or public sources.

    Zillow last checked:

    Listing updated:

    Listed by:

    Brandon Grosse,

    Accord Realty

    Bought with:

    Brandon Grosse, 54913-90

    Accord Realty

    Source: SCWMLS,MLS#: 1794164

    Facts & features

    Interior

    Bedrooms & bathrooms
    • Bedrooms: 2
    • Bathrooms: 3
    • Full bathrooms: 2
    • 1/2 bathrooms: 1
    • Main level bathrooms: 2
    Primary bedroom
    • Level: Main
    • Area: 210
    • Dimensions: 15 x 14
    Bedroom 2
    • Level: Main
    • Area: 0
    • Dimensions: 0 x 0
    Dining room
    • Level: Main
    • Area: 132
    • Dimensions: 12 x 11
    Family room
    • Area: 0
    • Dimensions: 0 x 0
    Kitchen
    • Features: Dishwasher, Disposal, Microwave, Range/Oven, Refrigerator
    • Level: Main
    • Area: 120
    • Dimensions: 10 x 12
    Living room
    • Level: Main
    • Area: 304
    • Dimensions: 19 x 16
    Heating
    • Forced Air, Radiant Floor
    Cooling
    • Central Air
    Appliances
    • Included: Washer, Dryer, Water softener included
    • Laundry: Main Level
    Features
    • Walk-In Closet(s), Great room, Vaulted Ceiling(s), Central Vacuum, Jetted bathtub, Wet Bar, Storage Unit Inc, At Least 1 tub, Den/Office
    • Flooring: Wood or sim. wood floors
    • Windows: Low Emissivity Windows
    • Basement: None
    • Number of fireplaces: 2
    • Fireplace features: 2 fireplaces, Gas
    Interior area
    • Total structure area: 2,522
    • Total interior livable area: 2,522 sqft
    • Finished area above ground: 2,522

    Property

    Parking
    • Parking features: Underground, Heated Garage, 2+ spaces assigned, Garage Door Opener
    • Has attached garage: Yes
    Features
    • Patio & porch: Deck/Balcony
    • Has view: Yes
    • View description: Water
    • Has water view: Yes
    • Water view: Water
    Details
    • Parcel number: 070923150860
    • Zoning: C4

    Construction

    Type & style
    • Home type: Townhouse
    • Property subtype: Townhouse
    Materials
    • Brick, Fiber Cement, Stone, Stucco
    Condition
    • Year built: 2005
    Details
    • Builder name: Key Construction

    Utilities & green energy

    • Sewer: Public Sewer
    • Water: Public
    • Utilities for property: Cable/Satellite Available
    Green energy
    • Energy efficient items: Appliances

    Community & HOA

    Community
    • Features: Close to busline, Elevator
    • Security: Security system for Unit
    HOA
    • Has HOA: Yes
    • Amenities included: Parking
    • Services included: Cable/Satellite, Common area insurance, Common area maintenance, Snow Removal, Trash, Water/Sewer
    • HOA fee: $503 monthly
    Location
    • Region: Madison

    Financial & listing details

    • Tax assessed value: $920,000
    • Annual tax amount: $21,974
    • Date on market: 6/8/2026
    • Listing terms: Rental Allowed,Arms Length
    • Inclusions: All window coverings

    Price history

    DateEventPrice
    3/31/2017Sold$1,000,000$397/sqft
    Source: SCWMLS #1794164 Report a problem

    Public tax history

    Tax history is unavailable.

    Neighborhood: Capitol

    Nearby schools

    GreatSchools rating
    Schools provided by the listing agent
    • Elementary: Franklin/Randall
    • Middle: Hamilton
    • High: West
    • District: Madison

    Source: SCWMLS. This data may not be complete. We recommend contacting the local school district to confirm school assignments for this home.