Private & Secluded Home on a nearly One-Acre Lot in the Heart of Camden, TN! Nestled behind a natural tree line that provides privacy from the road, this well-maintained, move-in ready 3-bedroom, 2-bath home offers the perfect blend of peaceful living and everyday convenience. Built in 2020, this well-maintained home still feels practically new. Situated on a private, nearly one-acre lot (0.94± acres), the property provides plenty of room to enjoy the outdoors, entertain, garden, or simply relax in your own private setting.
Kentucky Lake, the Tennessee River, Eva Beach, Birdsong Resort & Marina, Magic Valley Golf Course, and Nathan Bedford Forrest State Park are all just minutes away. Whether you enjoy boating, fishing, kayaking, golfing, hiking, camping, or catching a movie at the popular Birdsong Drive-In Theater, you'll appreciate having some of the area's most popular attractions close to home.
Enjoy the friendly small-town atmosphere of Camden while being within walking distance of the historic Court Square, local shops, restaurants, schools, churches, and everyday conveniences. Low property taxes, high-speed internet availability, natural gas, and all city utilities add to the appeal. Looking for more space?
In addition to all that Camden has to offer, you'll be just a short drive from Paris, Tennessee, one of the region's most popular destinations for shopping, dining, events, and lake-life recreation. Combining privacy, convenience, and access to some of the area's most desirable outdoor attractions, this property offers an exceptional opportunity to enjoy the Tennessee lifestyle.
Conveniently situated approximately 45 minutes from Jackson and about 1.5 hours from Nashville, you'll enjoy small-town living with easy access to larger cities
Under contract - showing
Price cut: $1K (9/17)
$149,000
123 Washington Ave, Camden, TN 38320
3beds
1,288sqft
Manufactured On Land, Residential
Built in 2020
0.94 Acres Lot
$-- Zestimate®
$116/sqft
$-- HOA
What's special
Private and secluded home
- 48 days
- 421
- 24
Zillow last checked:
Listing updated:
Listed by:
Nina Skelton 931-740-1927,
Haus Realty & Management LLC 931-201-9694
Source: RealTracs MLS as distributed by MLS GRID,MLS#: 3244855
Facts & features
Interior
Bedrooms & bathrooms
- Bedrooms: 3
- Bathrooms: 2
- Full bathrooms: 2
- Main level bedrooms: 3
Bedroom 1
- Features: Suite
- Level: Suite
- Area: 128 Square Feet
- Dimensions: 8x16
Bedroom 2
- Features: Extra Large Closet
- Level: Extra Large Closet
- Area: 80 Square Feet
- Dimensions: 8x10
Bedroom 3
- Features: Extra Large Closet
- Level: Extra Large Closet
- Area: 80 Square Feet
- Dimensions: 8x10
Primary bathroom
- Features: Primary Bedroom
- Level: Primary Bedroom
Dining room
- Features: Combination
- Level: Combination
Kitchen
- Features: Eat-in Kitchen
- Level: Eat-in Kitchen
- Area: 240 Square Feet
- Dimensions: 16x15
Living room
- Features: Great Room
- Level: Great Room
- Area: 240 Square Feet
- Dimensions: 16x15
Heating
- Central
Cooling
- Central Air, Electric
Appliances
- Included: Electric Oven, Electric Range, Dishwasher, Refrigerator
- Laundry: Electric Dryer Hookup, Washer Hookup
Features
- Open Floorplan, Walk-In Closet(s), High Speed Internet
- Flooring: Carpet, Vinyl
- Basement: Crawl Space
Interior area
- Total structure area: 1,288
- Total interior livable area: 1,288 sqft
- Finished area above ground: 1,288
Property
Parking
- Total spaces: 4
- Parking features: Circular Driveway, Gravel
- Uncovered spaces: 4
Features
- Levels: One
- Stories: 1
- Patio & porch: Deck
Lot
- Size: 0.94 Acres
- Dimensions: 57 x 101 IRR
- Features: Wooded
- Topography: Wooded
Details
- Parcel number: 078C H 01101 000
- Special conditions: Standard
Construction
Type & style
- Home type: MobileManufactured
- Property subtype: Manufactured On Land, Residential
Materials
- Vinyl Siding
- Roof: Shingle
Condition
- New construction: No
- Year built: 2020
Utilities & green energy
- Sewer: Public Sewer
- Water: Public
- Utilities for property: Electricity Available, Water Available
Community & HOA
Community
- Security: Smoke Detector(s)
- Subdivision: None
HOA
- Has HOA: No
Location
- Region: Camden
Financial & listing details
- Price per square foot: $116/sqft
- Tax assessed value: $95,200
- Annual tax amount: $557
- Date on market: 8/26/2026
- Electric utility on property: Yes
Estimated market value
Not available
Estimated sales range
Not available
Not available
Price history
| Date | Event | Price |
|---|---|---|
| 10/9/2026 | Contingent | $149,000$116/sqft |
Source:  RealTracs MLS as distributed by MLS GRID #3244855 Report a problem RealTracs MLS as distributed by MLS GRID #3244855 Report a problem | ||
| 9/17/2026 | Price change | $149,000-0.7%$116/sqft |
Source: RealTracs MLS as distributed by MLS GRID #3244855 Report a problem | ||
| 8/26/2026 | Listed for sale | $150,000+3.4%$116/sqft |
Source: RealTracs MLS as distributed by MLS GRID #3244855 Report a problem | ||
| 7/15/2026 | Contingent | $145,000$113/sqft |
Source: RealTracs MLS as distributed by MLS GRID #3244855 Report a problem | ||
| 6/18/2026 | Listed for sale | $145,000+1511.1%$113/sqft |
Source: RealTracs MLS as distributed by MLS GRID #3244855 Report a problem | ||
| 10/23/2020 | Sold | $9,000-52.6%$7/sqft |
Source: Public Record Report a problem | ||
| 3/30/2017 | Listing removed | $19,000$15/sqft |
Source: Landmark Realty and Auction #116105 Report a problem | ||
| 10/3/2016 | Listed for sale | $19,000-73.8%$15/sqft |
Source: Landmark Realty and Auction #116105 Report a problem | ||
| 3/9/2009 | Sold | $72,500+305%$56/sqft |
Source: Public Record Report a problem | ||
| 3/11/2008 | Listing removed | $17,900$14/sqft |
Source: NCI #61726 Report a problem | ||
| 2/16/2008 | Listed for sale | $17,900$14/sqft |
Source: NCI #61726 Report a problem | ||
Public tax history
| Year | Property taxes | Tax assessment |
|---|---|---|
| 2025 | $557 -23.8% | $23,800 +19.3% |
| 2024 | $731 +5.1% | $19,950 +5.1% |
| 2023 | $696 +4.5% | $18,975 +4.5% |
| 2022 | $665 | $18,150 |
| 2021 | $665 +303% | $18,150 +303.3% |
| 2020 | $165 -7.1% | $4,500 |
| 2019 | $178 | $4,500 |
| 2018 | $178 -0.1% | $4,500 |
| 2017 | $178 -63.7% | $4,500 |
| 2016 | $490 -27.5% | $4,500 -73.5% |
| 2015 | $676 +10.7% | $16,950 |
| 2014 | $611 | $16,950 +9.3% |
| 2013 | $611 | $15,503 |
| 2012 | $611 +6.8% | $15,503 |
| 2011 | $572 | $15,503 |
| 2010 | $572 | $15,503 |
| 2009 | -- | $15,503 +10.1% |
| 2008 | $520 +3.1% | $14,087 |
| 2007 | $504 +5.6% | $14,087 |
| 2006 | $478 | $14,087 |
| 2005 | $478 -1.7% | $14,087 |
| 2004 | $486 +12.3% | $14,087 +9.4% |
| 2002 | $433 | $12,879 +20.8% |
| 2001 | -- | $10,664 -75% |
| 2000 | -- | $42,655 |
Find assessor info on the county website
Monthly payment
Climate risks
Neighborhood: 38320
Nearby schools
Schools provided by the listing agent
- Elementary: Camden Elementary
- Middle: Camden Jr High School
- High: Camden Central High School
Source: RealTracs MLS as distributed by MLS GRID. This data may not be complete. We recommend contacting the local school district to confirm school assignments for this home.

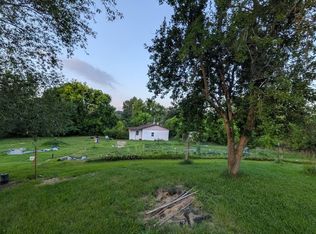

Similar homes
- $159,9003 bd1 ba1.3k sqft116 W Frazier St, Camden, TN 38320For Sale
 MLS ID #136925, Ann Jordan. Tennessee Valley MLS
 - $129,9003 bd2 ba1.1k sqft134 N Church Ave, Camden, TN 38320For Sale
 MLS ID #137105, Kimberly Rich. Tennessee Valley MLS
 - $179,9003 bd2 ba1.2k sqft233 Sunnyfield Ln, Camden, TN 38320For Sale

 MLS ID #3594493, Syndi Shin Norton. RealTracs MLS as distributed by MLS GRID
 - $149,9003 bd1 ba1.2k sqft153 Stigall St, Camden, TN 38320For Sale
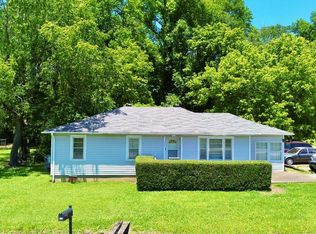 MLS ID #136805, Michael Redman. Tennessee Valley MLS
 - $179,9003 bd2 ba1.4k sqft130 Mimosa St, Camden, TN 38320For SaleMLS ID #3302457, Jonathon Peirpoint. RealTracs MLS as distributed by MLS GRID
- $149,9003 bd2 ba1.2k sqft135 Haylee Rd, Waverly, TN 37185For SaleMLS ID #3036137, Pam Redden. RealTracs MLS as distributed by MLS GRID
- $129,0002 bd2 ba840 sqft865 Hatley Rd, Holladay, TN 38341For SaleMLS ID #3288265, Tiffany Miller. RealTracs MLS as distributed by MLS GRID
- $219,9002 bd1 ba1k sqft193 Whitaker Dr, Camden, TN 38320For SaleMLS ID #3130514, Christi Stallings. RealTracs MLS as distributed by MLS GRID
- $210,0003 bd1 ba1.1k sqft103 Hazelnut Ave, Camden, TN 38320For SaleMLS ID #3245574, Beth Wyatt. RealTracs MLS as distributed by MLS GRID
- $169,0004 bd3 ba1.6k sqft1734 Clydeton Rd, Waverly, TN 37185For SaleMLS ID #3611952, Matthew Rose. RealTracs MLS as distributed by MLS GRID
- $149,9001 bd1 ba740 sqft70 Old Bruceton Rd, Bruceton, TN 38317For SaleMLS ID #3526822, William Carson Plant. RealTracs MLS as distributed by MLS GRID
