Skip main navigation
Sold for $525,000
  • $525,000

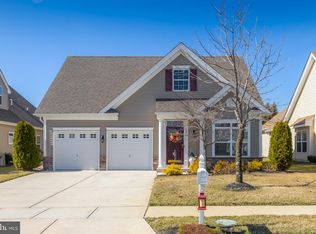
    123 Weatherby Ln, Glassboro, NJ 08028

    2beds
    2,362sqft
    Single Family Residence
    Built in 2017
    6,098.4 Square Feet Lot
    $544,700 Zestimate®
    $222/sqft
    $3,340 Estimated rent

    Home value

    $544,700

    $496,000 - $599,000

    $3,340/mo

    Zestimate® history
    Loading
    Loading...

    Owner options

    List your home for rent

    $3,340/mo

    Rent Zestimate®

    Find your next renter with Zillow Rental Manager. Plus, with online applications, you can quickly screen prospective tenants – for free.

    Learn more

    $3,340/mo

    Rent Zestimate®

    Refinance and save

    $4,004/mo

    Est. payment

    Refinancing to a lower rate could help reduce your monthly payments and save thousands over the life of the loan.

    See today's rates

    $4,004/mo

    Est. payment

    Explore your selling options

    Work with a Zillow partner agent

    Leverage their expertise and Zillow's premium Showcase listings to get your home seen by more buyers.

    Get started

    List with your own agent

    Get your home in front of millions of buyers by listing it on Zillow.

    Learn how to do it

    Sell it yourself

    Take full control of how buyers see your home on Zillow by listing For Sale by Owner (FSBO).

    List your home

    What's special

    Gas fireplaceGenerous loftManicured gardensRecessed lightingPrivate rear yardSoaking tubSeparate step-in shower
    Welcome to Village Grande at Camelot – a Premier Active Adult Community! 123 Weatherby Ln offers nearly 2,400 sq. ft. of beautifully updated living space in this elegant 2-bedroom, 2.5-bath home with a spacious loft. The eat-in kitchen is a chef’s dream, featuring granite countertops, recessed lighting, upgraded fixtures, and top-tier Thermador appliances including a 5-burner gas stove and dishwasher. The kitchen opens directly to the cozy family room with a gas fireplace—perfect for casual gatherings and everyday comfort. A formal dining room and living room provide additional entertaining space, ideal for hosting holidays or special occasions. The main-level owner’s suite is a true retreat, offering dual vanities, a soaking tub, and a separate step-in shower. Upstairs, you’ll find a generous loft, a second bedroom, and a full bath with a tub/shower combo—perfect for guests or flexible living needs. From the family room, step outside to enjoy beautifully manicured gardens, elegant hardscaping, and the private rear yard with a tranquil patio setting. The 2 car garage, with new insulated garage doors and openers, offers plenty of room for 2 cars and extra storage. Take full advantage of the community’s stunning clubhouse, complete with a fitness center, billiard room, card room, meeting space, and more. This is your opportunity to own a move-in ready home in one of South Jersey’s most desirable 55+ communities!

    Zillow last checked:

    Listing updated:

    Listed by:

    Tom Sadler 609-617-0620,

    Ovation Realty LLC,

    Listing Team: Sadler Krupa Realty Group

    Bought with:

    Ron Bruce, 8541117

    BHHS Fox & Roach-Mullica Hill South

    Source: Bright MLS,MLS#: NJGL2056850MLS Logo

    Facts & features

    Interior

    Bedrooms & bathrooms
    • Bedrooms: 2
    • Bathrooms: 3
    • Full bathrooms: 2
    • 1/2 bathrooms: 1
    • Main level bathrooms: 2
    • Main level bedrooms: 1
    Primary bedroom
    • Features: Walk-In Closet(s), Flooring - Carpet, Cathedral/Vaulted Ceiling
    • Level: Main
    • Area: 240 Square Feet
    • Dimensions: 17 X 15
    Bedroom 1
    • Level: Upper
    • Area: 182 Square Feet
    • Dimensions: 14 X 13
    Primary bathroom
    • Features: Flooring - Ceramic Tile, Soaking Tub, Bathroom - Walk-In Shower
    • Level: Main
    • Area: 126 Square Feet
    • Dimensions: 14 x 9
    Bathroom 2
    • Features: Flooring - Ceramic Tile
    • Level: Upper
    Dining room
    • Features: Flooring - Engineered Wood
    • Level: Main
    • Area: 156 Square Feet
    • Dimensions: 13 x 12
    Family room
    • Features: Flooring - Engineered Wood
    • Level: Main
    • Area: 529 Square Feet
    • Dimensions: 23 x 23
    Half bath
    • Features: Flooring - Ceramic Tile
    • Level: Main
    Kitchen
    • Features: Kitchen - Gas Cooking, Recessed Lighting
    • Level: Main
    • Area: 272 Square Feet
    • Dimensions: 17 X 16
    Laundry
    • Level: Main
    Living room
    • Features: Flooring - Engineered Wood
    • Level: Main
    • Area: 144 Square Feet
    • Dimensions: 19 X 15
    Loft
    • Features: Flooring - Carpet, Cathedral/Vaulted Ceiling
    • Level: Upper
    • Area: 220 Square Feet
    • Dimensions: 20 x 11
    Heating
    • Forced Air, Natural Gas
    Cooling
    • Central Air, Electric
    Appliances
    • Included: Gas Water Heater
    • Laundry: Main Level, Laundry Room
    Features
    • Eat-in Kitchen
    • Has basement: No
    • Has fireplace: No
    Interior area
    • Total structure area: 2,362
    • Total interior livable area: 2,362 sqft
    • Finished area above ground: 2,362
    • Finished area below ground: 0

    Property

    Parking
    • Parking features: Driveway
    • Has uncovered spaces: Yes
    Accessibility
    • Accessibility features: None
    Features
    • Levels: One and One Half
    • Stories: 1
    • Pool features: Community
    Lot
    • Size: 6,098 sqft
    Details
    • Additional structures: Above Grade, Below Grade
    • Parcel number: 0600197 0400107
    • Zoning: R6
    • Special conditions: Standard

    Construction

    Type & style
    • Home type: SingleFamily
    • Architectural style: Loft,Contemporary
    • Property subtype: Single Family Residence
    Materials
    • Vinyl Siding
    • Foundation: Slab
    Condition
    • New construction: No
    • Year built: 2017

    Utilities & green energy

    • Sewer: Public Sewer
    • Water: Public

    Community & neighborhood

    Senior living
    • Senior community: Yes
    Location
    • Region: Glassboro
    • Subdivision: Village Grande At Ca
    • Municipality: GLASSBORO BORO

    HOA & financial

    HOA
    • Has HOA: Yes
    • HOA fee: $248 monthly
    • Amenities included: Pool, Clubhouse, Community Center, Fitness Center
    • Services included: Pool(s), Common Area Maintenance, Lawn Care Front, Lawn Care Rear, Lawn Care Side, Maintenance Grounds

    Other

    Other facts
    • Listing agreement: Exclusive Right To Sell
    • Ownership: Fee Simple

    Price history

    DateEventPrice
    6/27/2025Sold$525,000+1.4%$222/sqft
    Source: Bright MLS #NJGL2056850 Report a problem
    6/27/2025Pending sale$518,000$219/sqft
    Source: Bright MLS #NJGL2056850 Report a problem
    5/15/2025Contingent$518,000$219/sqft
    Source: Bright MLS #NJGL2056850 Report a problem
    5/8/2025Listed for sale$518,000+72.7%$219/sqft
    Source: Bright MLS #NJGL2056850 Report a problem
    4/12/2017Sold$299,990$127/sqft
    Source: Public Record Report a problem

    Public tax history

    YearProperty taxesTax assessment
    2025$10,036 $285,100
    2024$10,036 +0.6%$285,100
    2023$9,976 +453.8%$285,100 +448.3%
    2022$1,801 -1.7%$52,000
    2021$1,832 -0.7%$52,000
    2020$1,845 -27.4%$52,000
    2019$2,543 $52,000
    2018$2,543 +41.1%$52,000
    2017$1,802 +234.3%$52,000
    2016$539 +2.3%$52,000 +227%
    2015$527 $15,900

    Find assessor info on the county website

    Neighborhood: 08028

    Nearby schools

    GreatSchools rating
    Schools provided by the listing agent
    • District: Glassboro Public Schools

    Source: Bright MLS. This data may not be complete. We recommend contacting the local school district to confirm school assignments for this home.

    Get a cash offer in 3 minutes
    Find out how much your home could sell for in as little as 3 minutes with a no-obligation cash offer.
    Estimated market value
    $544,700
    Get a cash offer in 3 minutes
    Find out how much your home could sell for in as little as 3 minutes with a no-obligation cash offer.
    Estimated market value
    $544,700