Skip main navigation
For sale
  • $499,900

    127 Weatherby Ln, Glassboro, NJ 08028

    3beds
    1,992sqft
    : 
    Loading
    Get pre-qualified
    Single Family Residence
    Built in 2016
    6,055 Square Feet Lot
    $496,200 Zestimate®
    $251/sqft
    $270/mo HOA

    What's special

    Serene backyardImmaculate conditionAbundant storage spaceEasy single-story livingThoughtfully designed floor plan
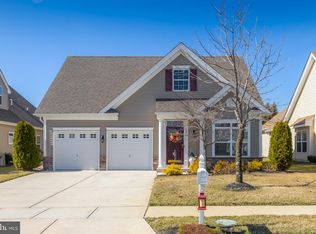
    Welcome to Village Grande at Camelot! Rarely does an opportunity like this become available in one of the community's most sought-after locations. This beautifully maintained 3-bedroom, 2-bath ranch-style home offers easy single-story living with a private backyard setting that backs to peaceful woods. Step inside to find spacious, light-filled living areas and a thoughtfully designed floor plan with plenty of room to relax and entertain. The immaculate condition of this home reflects the pride of ownership throughout. Enjoy your morning coffee or evening gatherings on the patio, complete with a retractable awning overlooking the serene backyard. Additional features include a 2-car garage, abundant storage space, and a generously sized yard that provides both privacy and outdoor enjoyment. If you've been waiting for a well-cared-for home in Village Grande at Camelot, this is one you won't want to miss!
    30 days
    |
    1,283
    |
    32
    |

    Likely to sell faster than

    Zillow last checked:

    Listing updated:

    Listed by:

    Sheri Klein 856-305-2071,

    Real Broker, LLC,

    Listing Team: Kerr Living, Co-Listing Team: Kerr Living,Co-Listing Agent: Timothy Kerr Jr. 609-870-4369,

    Real Broker, LLC

    Source: Bright MLS,MLS#: NJGL2074396MLS Logo

    Loading...

      Facts & features

      Interior

      Bedrooms & bathrooms
      • Bedrooms: 3
      • Bathrooms: 2
      • Full bathrooms: 2
      • Main level bathrooms: 2
      • Main level bedrooms: 3
      Rooms
      • Room types: Dining Room, Primary Bedroom, Bedroom 2, Bedroom 3, Kitchen, Great Room, Laundry, Bathroom 1, Bathroom 2
      Primary bedroom
      • Level: Main
      • Area: 204 Square Feet
      • Dimensions: 12 X 17
      Bedroom 2
      • Level: Main
      • Area: 143 Square Feet
      • Dimensions: 11 X 13
      Bedroom 3
      • Level: Main
      • Area: 126 Square Feet
      • Dimensions: 9 X 14
      Bathroom 1
      • Level: Main
      Bathroom 2
      • Level: Main
      Dining room
      • Level: Main
      Great room
      • Features: Fireplace - Gas, Crown Molding
      • Level: Main
      • Area: 285 Square Feet
      • Dimensions: 15 X 19
      Kitchen
      • Features: Granite Counters, Crown Molding, Flooring - Laminated, Kitchen Island, Kitchen - Gas Cooking, Window Treatments
      • Level: Main
      • Area: 192 Square Feet
      • Dimensions: 12 X 16
      Laundry
      • Level: Main
      Heating
      • Central, Natural Gas
      Cooling
      • Central Air, Electric
      Appliances
      • Included: Microwave, Dishwasher, Disposal, Exhaust Fan, Gas Water Heater
      • Laundry: Main Level, Laundry Room
      Features
      • Ceiling Fan(s), Bathroom - Stall Shower, Dry Wall
      • Flooring: Carpet, Ceramic Tile, Luxury Vinyl
      • Has basement: No
      • Number of fireplaces: 1
      Interior area
      • Total structure area: 1,992
      • Total interior livable area: 1,992 sqft
      • Finished area above ground: 1,992
      • Finished area below ground: 0

      Property

      Parking
      • Total spaces: 6
      • Parking features: Garage Faces Front, Garage Door Opener, Inside Entrance, Driveway, Attached
      • Attached garage spaces: 2
      • Uncovered spaces: 4
      Accessibility
      • Accessibility features: None
      Features
      • Levels: Three
      • Stories: 3
      • Patio & porch: Patio
      • Pool features: Community
      • Has view: Yes
      • View description: Trees/Woods
      Lot
      • Size: 6,055 Square Feet
      Details
      • Additional structures: Above Grade, Below Grade
      • Parcel number: 0600197 0400109
      • Zoning: R6
      • Special conditions: Standard

      Construction

      Type & style
      • Home type: SingleFamily
      • Architectural style: Traditional
      • Property subtype: Single Family Residence
      Materials
      • Vinyl Siding
      • Foundation: Slab
      • Roof: Shingle
      Condition
      • Excellent,Very Good,Good,Average
      • New construction: No
      • Year built: 2016

      Utilities & green energy

      • Sewer: Public Sewer
      • Water: Public

      Community & HOA

      Community
      • Features: Pool
      • Senior community: Yes
      • Subdivision: Village Grande At Ca
      HOA
      • Has HOA: Yes
      • Amenities included: Billiard Room, Jogging Path, Fitness Center, Meeting Room, Pool
      • Services included: Common Area Maintenance, Health Club, Maintenance Grounds, Pool(s), Snow Removal
      • HOA fee: $270 monthly
      • HOA name: VILLAGE GRANDE AT CAMELOT HOA
      Location
      • Region: Glassboro
      • Municipality: GLASSBORO BORO

      Financial & listing details

      • Price per square foot: $251/sqft
      • Tax assessed value: $241,200
      • Annual tax amount: $8,772
      • Date on market: 6/11/2026
      • Listing agreement: Exclusive Right To Sell
      • Listing terms: Cash,Conventional,FHA,VA Loan
      • Ownership: Fee Simple

        Estimated market value

        $496,200

        $471,000 - $521,000

        $3,127/mo

        Price history

        DateEventPrice
        6/11/2026Listed for sale$499,900+65%$251/sqft
        Source: Bright MLS #NJGL2074396 Report a problem
        6/3/2019Listing removed$303,000$152/sqft
        Source: BHHS Fox & Roach Haddonfield #NJGL236686 Report a problem
        4/1/2019Listed for sale$303,000+24%$152/sqft
        Source: BHHS Fox & Roach-Haddonfield #NJGL236686 Report a problem
        2/1/2016Sold$244,440$123/sqft
        Source: Public Record Report a problem

        Public tax history

        YearProperty taxesTax assessment
        2025$8,490 $241,200
        2024$8,490 +0.6%$241,200
        2023$8,440 +1%$241,200
        2022$8,355 +356.1%$241,200 +363.8%
        2021$1,832 -0.7%$52,000
        2020$1,845 +33.9%$52,000
        2019$1,379 $52,000
        2018$1,379 -83.5%$52,000
        2017$8,358 +1450.5%$52,000
        2016$539 +2.3%$52,000 +227%
        2015$527 $15,900
        Find assessor info on the county website

        Monthly payment

        Est. payment

        Payment breakdown

        Explore the cost of this home by adjusting the details. Changes won't be saved.
        All calculations are estimates and provided by Zillow, Inc. for informational purposes only. Actual amounts may vary.
        HOA fees may include property taxes on listings classified as Co-Ops. Contact the listing agent and/or owner for fee details.
        Mortgage interest rates are dependent on a number of factors, including credit score, down payment, and repayment length. Interest rate data provided by Zillow Group Marketplace, Inc. as of 1/1/1970 from various mortgage lenders with which we have lead or other similar arrangements; the Estimated Payment is an average of those rates.
        See how much you could borrow to make a competitive offer.

        Climate risks

        Neighborhood: 08028

        Getting around

        7 / 100
        Car-Dependent
        35 / 100
        Somewhat Bikeable

        Nearby schools

        GreatSchools rating
        Schools provided by the listing agent
        • Elementary: Glassboro
        • Middle: Glassboro
        • High: Glassboro H.s.
        • District: Glassboro Public Schools

        Source: Bright MLS. This data may not be complete. We recommend contacting the local school district to confirm school assignments for this home.

        A local agent can set up tours, give advice and negotiate with sellers.

        Browse local experts

        Similar homes