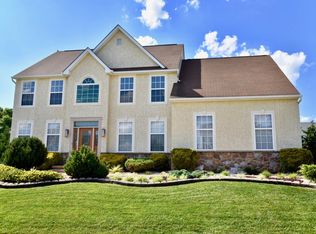
Welcome to a beautifully appointed residence nestled on a premium 0.34-acre lot in the highly sought-after community of Longmeadow, located within the acclaimed Appoquinimink School District. From the moment you arrive, this home impresses with its mature trees, meticulous landscaping, and expansive fenced yard, offering both privacy and exceptional outdoor living. A covered deck with lighting creates the perfect setting for evening entertaining or quiet mornings overlooking the backyard. Inside, you’re welcomed by a grand open foyer with soaring ceilings and an abundance of natural light that carries throughout the home. Thoughtfully designed for both everyday living and entertaining, the layout features formal living and dining rooms, along with a first-floor office, ideal for remote work or a quiet retreat. The main level also includes a spacious laundry and mudroom, adding everyday convenience. The heart of the home is the beautifully updated kitchen, featuring brand new quartz countertops, stainless steel appliances, a center island, and a built-in desk—perfect for homework or a home command center. Designed with both functionality and style in mind, this space flows seamlessly into the eat-in dining area and a dramatic family room highlighted by a fireplace and soaring cathedral ceilings—creating the ultimate space for gathering and entertaining. A standout architectural feature, this home offers two staircases—a grand front staircase and a secondary rear staircase providing convenient and private access directly to the primary suite. Upstairs, you’ll find four generously sized bedrooms, including an expansive primary suite complete with a sitting room, walk-in closets, and a private en-suite bath. The additional three bedrooms are all well-proportioned, offering comfort and flexibility for family, guests, or additional workspace. The finished basement expands your living space even further, ideal for a home theater, sports lounge, or man cave, complete with a built-in bar for entertaining. Blending timeless design, thoughtful updates, and a prime location, this home offers the perfect balance of comfort, space, and lifestyle, an exceptional opportunity in Longmeadow.
Sold for $637,000
$637,000
123 Willow Grove Mill Dr, Middletown, DE 19709
4beds
4,922sqft
Single Family Residence
Built in 2001
0.34 Acres Lot
$559,400 Zestimate®
$129/sqft
$3,985 Estimated rent
Home value
$559,400
$509,000 - $610,000
$3,985/mo
Zestimate® history
Owner options
List your home for rent
$3,985/mo
Rent Zestimate®
Find your next renter with Zillow Rental Manager. Plus, with online applications, you can quickly screen prospective tenants – for free.
$3,985/mo
Rent Zestimate®
Refinance and save
$3,857/mo
Est. payment
Refinancing to a lower rate could help reduce your monthly payments and save thousands over the life of the loan.
$3,857/mo
Est. payment
Explore your selling options
Work with a Zillow partner agent
Leverage their expertise and Zillow's premium Showcase listings to get your home seen by more buyers.
Get startedList with your own agent
Get your home in front of millions of buyers by listing it on Zillow.
Learn how to do itSell it yourself
Take full control of how buyers see your home on Zillow by listing For Sale by Owner (FSBO).
List your homeWhat's special
Zillow last checked:
Listing updated:
Listed by:
Megan Aitken 302-688-7653,
Keller Williams Realty,
Listing Team: Megan Aitken Team, Co-Listing Team: Megan Aitken Team,Co-Listing Agent: Cara Fiorillo 302-900-1493,
Keller Williams Realty
Bought with:
Lindsey Cooke, RA-0031187
Real Broker LLC
Source: Bright MLS,MLS#: DENC2102572
Facts & features
Interior
Bedrooms & bathrooms
- Bedrooms: 4
- Bathrooms: 3
- Full bathrooms: 2
- 1/2 bathrooms: 1
- Main level bathrooms: 1
Rooms
- Room types: Living Room, Dining Room, Primary Bedroom, Sitting Room, Bedroom 2, Bedroom 3, Bedroom 4, Kitchen, Family Room, Basement, Laundry, Other, Office, Bathroom 2, Primary Bathroom, Half Bath
Primary bedroom
- Level: Upper
- Area: 221 Square Feet
- Dimensions: 17 X 13
Bedroom 2
- Level: Upper
- Area: 143 Square Feet
- Dimensions: 13 X 11
Bedroom 3
- Level: Upper
- Area: 168 Square Feet
- Dimensions: 14 X 12
Bedroom 4
- Level: Upper
- Area: 110 Square Feet
- Dimensions: 10 X 11
Primary bathroom
- Level: Upper
- Area: 126 Square Feet
- Dimensions: 9 X 14
Bathroom 2
- Level: Upper
- Area: 88 Square Feet
- Dimensions: 8 X 11
Basement
- Level: Lower
- Area: 667 Square Feet
- Dimensions: 29 X 23
Dining room
- Level: Main
- Area: 156 Square Feet
- Dimensions: 12 X 13
Family room
- Level: Main
- Area: 338 Square Feet
- Dimensions: 13 X 26
Half bath
- Level: Main
- Area: 24 Square Feet
- Dimensions: 6 X 4
Kitchen
- Level: Main
- Area: 345 Square Feet
- Dimensions: 15 X 23
Laundry
- Level: Main
- Area: 84 Square Feet
- Dimensions: 6 X 14
Living room
- Level: Main
- Area: 154 Square Feet
- Dimensions: 14 X 11
Office
- Level: Main
- Area: 168 Square Feet
- Dimensions: 14 X 12
Other
- Level: Lower
- Area: 532 Square Feet
- Dimensions: 19 X 28
Sitting room
- Level: Upper
- Area: 143 Square Feet
- Dimensions: 13 X 11
Heating
- Hot Water, Natural Gas
Cooling
- Central Air, Natural Gas
Appliances
- Included: Self Cleaning Oven, Dishwasher, Disposal, Microwave, Built-In Range, Dryer, Ice Maker, Refrigerator, Stainless Steel Appliance(s), Washer, Water Heater, Gas Water Heater
- Laundry: Main Level, Laundry Room
Features
- Primary Bath(s), Kitchen Island, Butlers Pantry, Ceiling Fan(s), Bathroom - Stall Shower, Eat-in Kitchen, Attic, Soaking Tub, Bathroom - Walk-In Shower, Dining Area, Double/Dual Staircase, Family Room Off Kitchen, Open Floorplan, Pantry, Recessed Lighting, Upgraded Countertops, 9'+ Ceilings
- Flooring: Wood, Carpet, Vinyl
- Basement: Full,Partially Finished,Shelving
- Number of fireplaces: 1
- Fireplace features: Marble
Interior area
- Total structure area: 4,922
- Total interior livable area: 4,922 sqft
- Finished area above ground: 3,225
- Finished area below ground: 1,697
Property
Parking
- Total spaces: 2
- Parking features: Built In, Garage Faces Side, Garage Door Opener, Inside Entrance, Asphalt, Attached
- Attached garage spaces: 2
- Has uncovered spaces: Yes
Accessibility
- Accessibility features: None
Features
- Levels: Two
- Stories: 2
- Patio & porch: Deck
- Exterior features: Sidewalks, Street Lights
- Pool features: None
- Has spa: Yes
- Spa features: Bath
Lot
- Size: 0.34 Acres
- Dimensions: 101.90 x 147.00
- Features: Irregular Lot, Front Yard, Rear Yard
Details
- Additional structures: Above Grade, Below Grade
- Parcel number: 23035.00024
- Zoning: 23R-1B
- Special conditions: Standard
Construction
Type & style
- Home type: SingleFamily
- Architectural style: Contemporary
- Property subtype: Single Family Residence
Materials
- Stucco, Vinyl Siding, Aluminum Siding
- Foundation: Concrete Perimeter, Passive Radon Mitigation
- Roof: Pitched
Condition
- New construction: No
- Year built: 2001
Details
- Builder model: MIRBECK
- Builder name: GILMAN
Utilities & green energy
- Sewer: Public Sewer
- Water: Public
- Utilities for property: Cable Connected
Community & HOA
Community
- Security: Security System
- Subdivision: Longmeadow
HOA
- Has HOA: No
Location
- Region: Middletown
Financial & listing details
- Price per square foot: $129/sqft
- Tax assessed value: $579,800
- Annual tax amount: $6,021
- Date on market: 5/8/2026
- Listing agreement: Exclusive Right To Sell
- Listing terms: Cash,Conventional,FHA,VA Loan
- Inclusions: See Inclusions Sheet
- Exclusions: See Exclusions Sheet
- Ownership: Fee Simple
Price history
| Date | Event | Price |
|---|---|---|
| 6/3/2026 | Sold | $637,000+1.9%$129/sqft |
Source:  Bright MLS #DENC2102572 Report a problem Bright MLS #DENC2102572 Report a problem | ||
| 5/10/2026 | Contingent | $625,000$127/sqft |
Source: Bright MLS #DENC2102572 Report a problem | ||
| 5/8/2026 | Listed for sale | $625,000+95.3%$127/sqft |
Source: Bright MLS #DENC2102572 Report a problem | ||
| 3/3/2009 | Sold | $320,000+0%$65/sqft |
Source: Public Record Report a problem | ||
| 11/10/2008 | Price change | $319,900-5.9%$65/sqft |
Source: Prudential Real Estate #5357668 Report a problem | ||
| 10/26/2008 | Price change | $340,000-5.5%$69/sqft |
Source: Prudential Real Estate #5357668 Report a problem | ||
| 10/14/2008 | Price change | $359,900-5.3%$73/sqft |
Source: Prudential Real Estate #5357668 Report a problem | ||
| 8/31/2008 | Price change | $380,000-2.6%$77/sqft |
Source: Prudential Real Estate #5357668 Report a problem | ||
| 8/4/2008 | Price change | $390,000-1.3%$79/sqft |
Source: Prudential Real Estate #5357668 Report a problem | ||
| 6/5/2008 | Listed for sale | $395,000+59.9%$80/sqft |
Source: Prudential Real Estate #5357668 Report a problem | ||
| 10/9/2001 | Sold | $247,100$50/sqft |
Source: Public Record Report a problem | ||
Public tax history
| Year | Property taxes | Tax assessment |
|---|---|---|
| 2025 | -- | $579,800 +386.8% |
| 2024 | $4,387 +19.6% | $119,100 |
| 2023 | $3,668 +0.2% | $119,100 |
| 2022 | $3,662 +2.2% | $119,100 |
| 2021 | $3,582 +1.2% | $119,100 |
| 2020 | $3,539 +7.9% | $119,100 |
| 2019 | $3,280 +8.5% | $119,100 |
| 2017 | $3,022 -1.6% | $119,100 |
| 2016 | $3,072 | $119,100 |
| 2015 | $3,072 +3% | $119,100 |
| 2014 | $2,983 | $119,100 |
| 2013 | -- | $119,100 |
| 2012 | -- | $119,100 |
| 2011 | -- | $119,100 |
| 2010 | -- | $119,100 |
| 2009 | -- | $119,100 |
| 2008 | -- | $119,100 |
| 2007 | -- | $119,100 |
| 2006 | -- | $119,100 |
| 2005 | -- | $119,100 |
| 2004 | -- | $119,100 |
| 2003 | -- | $119,100 |
| 2002 | -- | $119,100 +2282% |
| 2001 | -- | $5,000 |
Find assessor info on the county website
Neighborhood: 19709
Nearby homes
- $576,8004 bd4 ba2.6k sqft121 Willow Grove Mill Dr, Middletown, DE 19709Off Market
- $559,1004 bd2 ba2.7k sqft125 Willow Grove Mill Dr, Middletown, DE 19709Off Market
- $608,7004 bd2 ba2.9k sqft1104 Longmeadow Dr, Middletown, DE 19709Off Market
- $656,4004 bd2 ba4.5k sqft1106 Longmeadow Dr, Middletown, DE 19709Off Market
- $570,6004 bd2 ba3.1k sqft1102 Longmeadow Dr, Middletown, DE 19709Off Market
- $656,8004 bd4 ba4.5k sqft127 Willow Grove Mill Dr, Middletown, DE 19709Off Market
- $556,0004 bd2 ba2.7k sqft115 Willow Grove Mill Dr, Middletown, DE 19709Off Market
- $600,0004 bd3 ba2.6k sqft122 Willow Grove Mill Dr, Middletown, DE 19709Sold
Nearby schools
GreatSchools rating
- NABrick Mill Early Childhood CenterGrades: PK-KDistance: 1.1 mi
- 4/10Redding (Louis L.) Middle SchoolGrades: 6-8Distance: 1.7 mi
- 9/10Middletown High SchoolGrades: 9-12Distance: 0.7 mi
Schools provided by the listing agent
- High: Middletown
- District: Appoquinimink
Source: Bright MLS. This data may not be complete. We recommend contacting the local school district to confirm school assignments for this home.


Get pre-qualified for a loan
At Zillow Home Loans, we can pre-qualify you in as little as 5 minutes with no impact to your credit score.An equal housing lender. NMLS #10287.
- Delaware
- New Castle County
- Middletown
- 19709
- 123 Willow Grove Mill Dr
Nearby cities
Nearby zip codes
Other Middletown Topics
