Skip main navigation
Off market
Street View
  • $656,800

    127 Willow Grove Mill Dr, Middletown, DE 19709

    4beds
    4,500sqft
    SingleFamily
    Built in 2001
    0.35 Acres Lot
    $656,800 Zestimate®
    $146/sqft
    $4,336 Estimated rent

    Home value

    $656,800

    $617,000 - $696,000

    $4,336/mo

    Zestimate® history
    Loading
    Loading...

    Owner options

    List your home for rent

    $4,336/mo

    Rent Zestimate®

    Find your next renter with Zillow Rental Manager. Plus, with online applications, you can quickly screen prospective tenants – for free.

    Learn more

    $4,336/mo

    Rent Zestimate®

    Refinance and save

    $3,159/mo

    Est. payment

    Refinancing to a lower rate could help reduce your monthly payments and save thousands over the life of the loan.

    See today's rates

    $3,159/mo

    Est. payment

    Explore your selling options

    Work with a Zillow partner agent

    Leverage their expertise and Zillow's premium Showcase listings to get your home seen by more buyers.

    Get started

    List with your own agent

    Get your home in front of millions of buyers by listing it on Zillow.

    Learn how to do it

    Sell it yourself

    Take full control of how buyers see your home on Zillow by listing For Sale by Owner (FSBO).

    List your home

    What's special

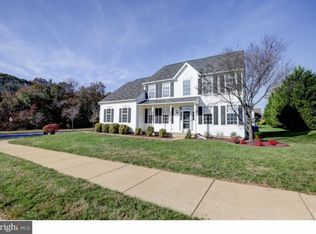
    Stunningly Beautiful!!! This Luxury Estate Home is nestled on a picturesque tree lined street and sits on a third of an acre in the highly desirable Longmeadow. This gem exhibits quality craftsmanship with all its recent upgrades and exudes a timeless elegance with modern amenities and convenience. Step into the dramatic 2-story entryway with 2 coat closets on either side of the custom 8 foot Rustic Tuscany door finished with calves and strap hinges with Rainglass sidelights. The gracious 19'x12' foyer is complete with shadow boxes and a focal point of an open staircase, one of two, and is flanked by a formal living room to the left and a formal dinning room to the right that has also been embellished with a chair rail and shadow boxes. Both rooms are adorned with large windows on all exterior walls that brightens these rooms with natural light. Further into the home you'll find a study/office with a ceiling fan and a wood-trimmed entry, an elegant 2-story family room with a ceiling fan/heater with a wall of windows and a marble gas fireplace, a powder room, a huge coat closet, 15'x7' mudroom with a storage closet & cabinets and a magnificent chef's kitchen. The kitchen is a gourmet cook's delight featuring 42" staggered soft close Duncan Espresso cabinets, some glass, with crown moulding, recess lighting, custom 7'x4' island with a built in microwave drawer and a trash cabinet, 4 industrial chic pendants, a large pantry, 5 burner gas stove with dual ovens and a bluetooth connectivity and wi-fi monitoring wall mount chimney range hood, a one piece 36" farmhouse curved apron sink with an industrial single-handle pull-down sprayer faucet, granite counters, stainless steel appliances and to top it off, a libation enthusiast center. The piéce de résistance is the 33'X24' split deck with LED deck lights, outdoor speakers and a large canopy for outdoor entertaining. The entire first floor and both staircases have Hand-Scraped engineered hardwood floors (except the mud room), and just as visible through out the first floor is the double edged crown moulding, shadow boxes and trim work, dimmable recess lighting with LED daylight bulbs and custom paint. Ascend to the upper level of the home using the front or back staircase embellished with rod iron spindles to a lovely "cat-walk" complete with crown moulding. On this level is the master suite, that's accessed through double doors, with his and hers walk-in closets, a ceiling fan and a 15'x7' retreat. The master bath has a water closet with a linen closet and window, a jetted over-sized tub, a stand alone shower and double sinks. The second floor also features three large bedrooms with ceiling fans, a hallway linen closet and a hallway bath with its own linen closet. The story of this home continues with a finished lower level flooded with recess lights (LED Daylight Bulbs), a large family/miscellaneous room with dedicated sections for a workout/play area. Waiting for your finishing touches is a tiled area that has been pre-plumbed and pre-wired for a future bar. For your overnight guest there's a room that can be used as a bedroom with a large closet and full bathroom. There's also an unfinished storage space and a French door with built-in blinds that leads up to the beautiful oasis and peaceful sanctuary of the rear yard lined with mature Layland Cypress trees and has a 10'x12' A-Frame Shed with black doors, trim and shutters. The 2-Car Turned Garage with a ceiling storage rack is painted to compliment the interior of the home. This beauty is located in the rapid growing Town of Middletown with the highly appointed Appoquinimink School District and is close to all major routes, shopping, dining, pubs and more. It's only 90 minutes away from the Delaware Beaches. Schedule your appointment today! *Sellers are offering a 20k credit with a full price offer towards stucco replacement/repairs.**Note: Square footage & room dimensions are approximated**Seller is a licensed DE agent*

    This property is not currently displayed as for sale or rent on Zillow. This may be different from what's on other websites or public sources.
    Facts & features

    Interior

    Bedrooms & bathrooms
    • Bedrooms: 4
    • Bathrooms: 4
    • Full bathrooms: 3
    • 1/2 bathrooms: 1
    Heating
    • Forced air, Gas
    Cooling
    • Central
    Features
    • Flooring: Carpet
    • Basement: Finished
    • Has fireplace: Yes
    Interior area
    • Total interior livable area: 4,500 sqft

    Property

    Parking
    • Total spaces: 2
    • Parking features: Garage - Attached, Off-street, On-street
    Features
    • Exterior features: Other, Stucco
    Lot
    • Size: 0.35 Acres
    Details
    • Parcel number: 2303500022

    Construction

    Type & style
    • Home type: SingleFamily
    • Architectural style: Contemporary
    Materials
    • Foundation: Crawl/Raised
    • Roof: Asphalt
    Condition
    • Year built: 2001

    Community & HOA

    HOA
    • Has HOA: Yes
    • HOA fee: $10 monthly
    Location
    • Region: Middletown

    Financial & listing details

    • Price per square foot: $146/sqft
    • Tax assessed value: $572,700

    Price history

    DateEventPrice
    2/6/2020Sold$440,000+0%$98/sqft
    Source: Public Record Report a problem
    1/10/2020Pending sale$439,999$98/sqft
    Source: Patterson-Schwartz Real Estate #DENC483154 Report a problem
    9/23/2019Price change$439,999-2.2%$98/sqft
    Source: Patterson-Schwartz Real Estate #DENC483154 Report a problem
    7/16/2019Listed for sale$449,999+22.6%$100/sqft
    Source: Patterson-Schwartz Real Estate #DENC483154 Report a problem
    1/4/2005Sold$367,000+35.9%$82/sqft
    Source: Public Record Report a problem
    8/21/2001Sold$270,106$60/sqft
    Source: Public Record Report a problem

    Public tax history

    YearProperty taxesTax assessment
    2025-- $572,700 +352.7%
    2024$4,660 +19.6%$126,500
    2023$3,896 +0.2%$126,500
    2022$3,890 +2.2%$126,500
    2021$3,804 +1.2%$126,500
    2020$3,759 +7.9%$126,500
    2019$3,484 +8.5%$126,500
    2017$3,210 -1.6%$126,500
    2016$3,263 $126,500
    2015$3,263 +3%$126,500 +6.1%
    2014$3,168 $119,200
    2013-- $119,200
    2012-- $119,200
    2011-- $119,200
    2010-- $119,200
    2009-- $119,200
    2008-- $119,200 +1.4%
    2007-- $117,600
    2006-- $117,600
    2005-- $117,600
    2004-- $117,600
    2003-- $117,600
    2002-- $117,600 +2252%
    2001-- $5,000
    Find assessor info on the county website

    Neighborhood: 19709

    Nearby schools

    GreatSchools rating
    Schools provided by the listing agent
    • Elementary: Brick Mill
    • Middle: Louis L.Redding.Middle School
    • High: Middletown
    • District: Appoquinimink

    Source: The MLS. This data may not be complete. We recommend contacting the local school district to confirm school assignments for this home.

    Get a cash offer in 3 minutes
    Find out how much your home could sell for in as little as 3 minutes with a no-obligation cash offer.
    Estimated market value
    $656,800
    Get a cash offer in 3 minutes
    Find out how much your home could sell for in as little as 3 minutes with a no-obligation cash offer.
    Estimated market value
    $656,800