Skip main navigation
Sold for $434,000
  • $434,000

    1230 Crested Iris Way, North Myrtle Beach, SC 29582

    3beds
    1,425sqft
    Single Family Residence
    Built in 2025
    5,662 Square Feet Lot
    $434,100 Zestimate®
    $305/sqft
    $2,146 Estimated rent

    Home value

    $434,100

    $412,000 - $456,000

    $2,146/mo

    Zestimate® history
    Loading
    Loading...

    Owner options

    List your home for rent

    $2,146/mo

    Rent Zestimate®

    Find your next renter with Zillow Rental Manager. Plus, with online applications, you can quickly screen prospective tenants – for free.

    Learn more

    $2,146/mo

    Rent Zestimate®

    Refinance and save

    $2,818/mo

    Est. payment

    Refinancing to a lower rate could help reduce your monthly payments and save thousands over the life of the loan.

    See today's rates

    $2,818/mo

    Est. payment

    Explore your selling options

    Work with a Zillow partner agent

    Leverage their expertise and Zillow's premium Showcase listings to get your home seen by more buyers.

    Get started

    List with your own agent

    Get your home in front of millions of buyers by listing it on Zillow.

    Learn how to do it

    Sell it yourself

    Take full control of how buyers see your home on Zillow by listing For Sale by Owner (FSBO).

    List your home

    What's special

    Fresh contemporary aestheticLuxurious primary suiteStunning pond-view homeDouble-sink vanityGenerous walk-in closet
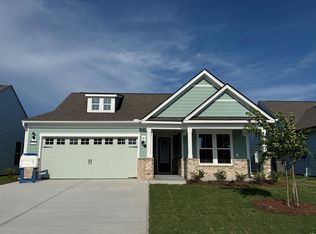
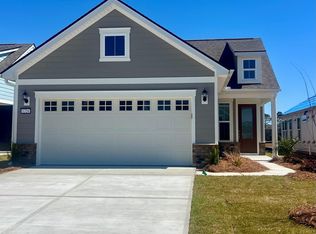
    Stunning Pond-View Home in Del Webb Welcome to this beautiful, move-in-ready 3-bedroom, 2-bathroom "Compass" model, perfectly positioned in the highly desirable Del Webb community of North Myrtle Beach. Built in early 2025 and meticulously maintained (pet-free and smoke-free), this 1,425-square-foot residence delivers the pristine feel of brand-new construction without the wait. The premium lot offers a clear, sweeping view of the community pond directly from your living area and back porch—a rare find at this price point—while the thoughtfully arranged lanai layout ensures a peaceful outdoor retreat that maximizes both your view and your privacy. Inside, the home boasts a fresh, contemporary aesthetic featuring luxury vinyl plank (LVP) flooring throughout the main living areas and bedrooms, upgraded quartz countertops spanning the kitchen and both bathrooms, and a spacious kitchen island accented by elegant pendant lighting and clean, neutral finishes that easily adapt to any personal style. The luxurious primary suite comes complete with a generous walk-in closet and a double-sink vanity, while an oversized garage provides excellent storage and functionality seldom found in homes of this size range. Location is everything, and residents can easily take a short golf cart ride via neighborhood side streets and Ocean Boulevard directly to local grocery stores, shopping, dining, and the beach. As a resident, you will enjoy access to Del Webb’s world-class, resort-style amenities, including a dedicated lap pool, an outdoor saltwater pool, a relaxing hot tub, pickleball and bocce ball courts, a putting green, a fully equipped fitness center, and scenic, winding sidewalks perfect for morning strolls or evening walks with neighbors. Best of all, the monthly HOA fee provides ultimate low-maintenance living by covering full lawn care as well as a comprehensive technology package featuring high-speed Spectrum internet and a full TV streaming suite with Peacock, Paramount+, Hulu, HBO, Disney+, and more. Whether you are looking to stay active on the courts or unwind by the coast, this property offers the modern, low-maintenance lifestyle you have been waiting for—just minutes from championship golf courses, shopping, and everything the Grand Strand has to offer. This lovely home won't last long! Schedule your private tour today.

    Zillow last checked:

    Listing updated:

    Listed by:

    Tammy LaBarbera 845-591-6521,

    JTE Real Estate

    Bought with:

    Sam P Bamrick, 109078

    Palmetto Properties SC

    Source: CCAR,MLS#: 2618522MLS LogoOriginating MLS: Coastal Carolinas Association of Realtors

    Facts & features

    Interior

    Bedrooms & bathrooms
    • Bedrooms: 3
    • Bathrooms: 2
    • Full bathrooms: 2
    Rooms
    • Room types: Bathroom, Foyer, Screened Porch, Utility Room
    Primary bedroom
    • Features: Tray Ceiling(s), Ceiling Fan(s), Main Level Primary, Walk-In Closet(s)
    • Level: First
    • Dimensions: 14'4x13
    Bedroom 2
    • Level: First
    • Dimensions: 10'4x9'11
    Bedroom 3
    • Level: First
    • Dimensions: 9'1x9'9
    Primary bathroom
    • Features: Dual Sinks
    Dining room
    • Features: Living/Dining Room
    • Dimensions: 13'9x9'4
    Family room
    • Features: Ceiling Fan(s)
    Kitchen
    • Features: Dishwasher, Kitchen Exhaust Fan, Kitchen Island, Pantry, Stainless Steel Appliances
    Living room
    • Dimensions: 13'9x15'11
    Other
    • Features: Bedroom on Main Level, Entrance Foyer, Utility Room
    Heating
    • Central, Electric
    Cooling
    • Central Air
    Appliances
    • Included: Dishwasher, Disposal, Microwave, Refrigerator, Range Hood, Dryer, Washer
    • Laundry: Washer Hookup
    Features
    • Tray Ceiling(s), Ceiling Fan(s), Dual Sinks, Main Level Primary, Split Bedrooms, Walk-In Closet(s), Window Treatments, Bedroom on Main Level, Entrance Foyer, Kitchen Island, Stainless Steel Appliances
    • Flooring: Tile, Vinyl
    • Doors: Insulated Doors
    • Windows: Window Treatments
    Interior area
    • Total structure area: 2,065
    • Total interior livable area: 1,425 sqft

    Property

    Parking
    • Total spaces: 6
    • Parking features: Attached, Garage, Two Car Garage, Garage Door Opener
    • Attached garage spaces: 2
    Features
    • Levels: One
    • Stories: 1
    • Patio & porch: Patio, Porch, Screened
    • Exterior features: Sprinkler/Irrigation, Patio
    • Pool features: Community, Outdoor Pool
    • Has view: Yes
    • View description: Lake
    • Has water view: Yes
    • Water view: Lake
    • Waterfront features: Pond
    Lot
    • Size: 5,662 Square Feet
    • Dimensions: 90 x 42 x 90 x 42
    • Features: City Lot, Lake Front, Pond on Lot, Rectangular, Rectangular Lot
    Details
    • Additional parcels included: ,
    • Parcel number: 35706010066
    • Zoning: Res
    • Special conditions: None

    Construction

    Type & style
    • Home type: SingleFamily
    • Architectural style: Ranch
    • Property subtype: Single Family Residence
    Materials
    • HardiPlank Type
    • Foundation: Slab
    Condition
    • Resale
    • Year built: 2025
    Details
    • Builder model: Compass
    • Builder name: Pulte
    • Warranty included: Yes

    Utilities & green energy

    • Water: Public
    • Utilities for property: Cable Available, Electricity Available, Natural Gas Available, Sewer Available, Underground Utilities, Water Available
    Green energy
    • Energy efficient items: Doors, Windows

    Community & HOA

    Community
    • Features: Clubhouse, Golf Carts OK, Recreation Area, Tennis Court(s), Long Term Rental Allowed, Pool
    • Security: Smoke Detector(s)
    • Senior community: Yes
    • Subdivision: Del Webb North Myrtle Beach
    HOA
    • Has HOA: Yes
    • Amenities included: Clubhouse, Owner Allowed Golf Cart, Owner Allowed Motorcycle, Pet Restrictions, Tennis Court(s)
    • Services included: Association Management, Common Areas, Insurance, Internet, Legal/Accounting, Maintenance Grounds, Pool(s), Recreation Facilities
    • HOA fee: $315 monthly
    Location
    • Region: North Myrtle Beach

    Financial & listing details

    • Price per square foot: $305/sqft
    • Date on market: 7/25/2026
    • Listing terms: Cash,Conventional,FHA
    • Electric utility on property: Yes

    Price history

    DateEventPrice
    8/25/2026Sold$434,000+1.2%$305/sqft
    Source: CCAR #2618522 Report a problem
    7/26/2026Pending sale$429,000$301/sqft
    Source: CCAR #2618522 Report a problem
    7/25/2026Listed for sale$429,000-11.5%$301/sqft
    Source: CCAR #2618522 Report a problem
    12/28/2024Listing removed$484,590$340/sqft
    Source: Del Webb Report a problem
    12/12/2024Listed for sale$484,590+23.3%$340/sqft
    Source: Del Webb Report a problem
    10/25/2024Listing removed$392,990$276/sqft
    Source: Del Webb Report a problem
    9/1/2024Price change$392,990+0.3%$276/sqft
    Source: Del Webb Report a problem
    8/10/2024Listed for sale$391,990$275/sqft
    Source: Del Webb Report a problem

    Public tax history

    Tax history is unavailable.

    Neighborhood: 29582

    Nearby schools

    GreatSchools rating
    Schools provided by the listing agent
    • Elementary: Ocean Drive Elementary
    • Middle: North Myrtle Beach Middle School
    • High: North Myrtle Beach High School

    Source: CCAR. This data may not be complete. We recommend contacting the local school district to confirm school assignments for this home.

    Get pre-qualified for a loan
    At Zillow Home Loans, we can pre-qualify you in as little as 5 minutes with no impact to your credit score.

    An equal housing lender. NMLS #10287.

    Sell for more on Zillow
    Get a Zillow Showcase℠ listing at no additional cost and you could sell for .
    $434,100
    2% more
    +$8,682
    With Zillow Showcase(estimated)
    $442,782