As you enter the front door of this delightful home, you immediately feel at home. The Compass floor plan is instantly welcoming, and also one of our more popular plans. The airy open concept living/dining/kitchen space offers the feeling of comfort, whether cooking in the well-appointed kitchen, dining in the cafe area, or relaxing on the couch in the large gathering room. Gray tile backsplash and Admiral Blue & White cabinetry add to the gourmet kitchen, and the lovely white granite countertop reminds you of the fine finishes throughout the entire home. If it's luxury you like, the owner's suite won't disappoint. The owner's bath offers a shower, dual sinks, and beautiful tile flooring. Throughout the home you have easy care LVP floors make cleaning up after sandy feet a breeze. Guests will enjoy their own private suite, plus an additional bedroom for visitors or an office. Spend the evening enjoying the lovely sea breeze and waterview from the quietness of your own screened lanai and patio. A beautiful pond view sits just beyond the property, offering a peaceful view for the morning sunrise. This lovely home won't last long! Schedule your tour today! 55+ Active Adult Community just a golf cart ride to the Atlantic Ocean, Crescent and Ocean Drive Beaches! Builder Warranty included. On-Site Amenities including Indoor Lap Pool, Outdoor Pool, Fitness Center, Events/Activities, Bocce Ball, Pickleball, Monthly Lifestyle Calendar provided by Lifestyle Director. Walking and Biking Trails throughout, Community Putting Green, Public Park nearby. Yard Care included in HOA.
Sold for $475,000
$475,000
1230 Crested Iris Way (Phase 2 Lot 535), North Myrtle Beach, SC 29582
3beds
1,403sqft
Single Family Residence
Built in 2025
5,662 Square Feet Lot
$464,200 Zestimate®
$339/sqft
$2,136 Estimated rent
Home value
$464,200
$427,000 - $506,000
$2,136/mo
Zestimate® history
Owner options
List your home for rent
$2,136/mo
Rent Zestimate®
Find your next renter with Zillow Rental Manager. Plus, with online applications, you can quickly screen prospective tenants – for free.
$2,136/mo
Rent Zestimate®
Refinance and save
$3,044/mo
Est. payment
Refinancing to a lower rate could help reduce your monthly payments and save thousands over the life of the loan.
$3,044/mo
Est. payment
Explore your selling options
Work with a Zillow partner agent
Leverage their expertise and Zillow's premium Showcase listings to get your home seen by more buyers.
Get startedList with your own agent
Get your home in front of millions of buyers by listing it on Zillow.
Learn how to do itSell it yourself
Take full control of how buyers see your home on Zillow by listing For Sale by Owner (FSBO).
List your homeWhat's special
Beautiful pond viewPrivate suiteWhite granite countertopWell-appointed kitchenCovered patioGourmet kitchenEasy care lvp floors
Zillow last checked:
Listing updated:
Listed by:
Todd Baxter 843-213-8043,
Pulte Home Company, LLC,
Lisa Carpenter 843-655-0670,
Pulte Home Company, LLC
Bought with:
Jerry D String, 112235
Realty ONE Group DocksideSouth
Source: CCAR,MLS#: 2428334 Originating MLS: Coastal Carolinas Association of Realtors
Originating MLS: Coastal Carolinas Association of RealtorsFacts & features
Interior
Bedrooms & bathrooms
- Bedrooms: 3
- Bathrooms: 2
- Full bathrooms: 2
Rooms
- Room types: Foyer, Screened Porch, Utility Room
Primary bedroom
- Features: Tray Ceiling(s), Main Level Master, Walk-In Closet(s)
Primary bathroom
- Features: Dual Sinks, Separate Shower
Kitchen
- Features: Kitchen Exhaust Fan, Kitchen Island, Pantry, Solid Surface Counters
Other
- Features: Bedroom on Main Level, Entrance Foyer
Heating
- Electric, Gas
Appliances
- Included: Dishwasher, Microwave, Range Hood
- Laundry: Washer Hookup
Features
- Attic, Handicap Access, Pull Down Attic Stairs, Permanent Attic Stairs, Bedroom on Main Level, Entrance Foyer, Kitchen Island, Solid Surface Counters
- Flooring: Luxury Vinyl, Luxury VinylPlank, Tile
- Attic: Pull Down Stairs,Permanent Stairs
Interior area
- Total structure area: 2,163
- Total interior livable area: 1,403 sqft
Property
Parking
- Total spaces: 4
- Parking features: Attached, Garage, Two Car Garage, Garage Door Opener
- Attached garage spaces: 2
Features
- Levels: One
- Stories: 1
- Patio & porch: Front Porch, Patio, Porch, Screened
- Exterior features: Handicap Accessible, Sprinkler/Irrigation, Patio
- Pool features: Community, Indoor, Outdoor Pool
Lot
- Size: 5,662 Square Feet
Details
- Additional parcels included: ,
- Parcel number: 35706010066
- Zoning: RES
- Special conditions: None
Construction
Type & style
- Home type: SingleFamily
- Property subtype: Single Family Residence
Materials
- HardiPlank Type
- Foundation: Slab
Condition
- Never Occupied
- New construction: Yes
- Year built: 2025
Details
- Builder model: Compass
- Builder name: Pulte
- Warranty included: Yes
Utilities & green energy
- Water: Public
- Utilities for property: Cable Available, Electricity Available, Natural Gas Available, Phone Available, Water Available
Community & HOA
Community
- Features: Clubhouse, Golf Carts OK, Recreation Area, Long Term Rental Allowed, Pool
- Security: Smoke Detector(s)
- Senior community: Yes
- Subdivision: Del Webb North Myrtle Beach
HOA
- Has HOA: Yes
- Amenities included: Clubhouse, Owner Allowed Golf Cart, Owner Allowed Motorcycle, Pet Restrictions
- Services included: Association Management, Internet, Maintenance Grounds, Recreation Facilities
- HOA fee: $285 monthly
Location
- Region: North Myrtle Beach
Financial & listing details
- Price per square foot: $339/sqft
- Date on market: 12/9/2024
- Listing terms: Cash,Conventional,VA Loan
- Electric utility on property: Yes
Price history
| Date | Event | Price |
|---|---|---|
| 2/19/2025 | Sold | $475,000$339/sqft |
Source:  CCAR #2428334 Report a problem CCAR #2428334 Report a problem | ||
| 1/2/2025 | Contingent | $475,000-2%$339/sqft |
Source: CCAR #2428334 Report a problem | ||
| 12/18/2024 | Listed for sale | $484,590$345/sqft |
Source: CCAR #2428334 Report a problem | ||
Public tax history
Tax history is unavailable.
Neighborhood: 29582
Nearby homes
- $429,0003 bd2 ba1.4k sqft1230 Crested Iris Way, North Myrtle Beach, SC 29582Pending

- $470,3653 bd2 ba1.5k sqft1226 Crested Iris Way Phase #2-HOMESITE 534, North Myrtle Beach, SC 29582Sold
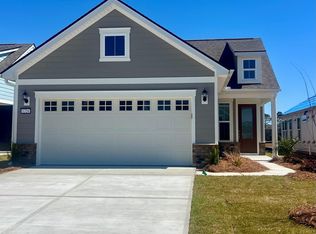
- $615,5903 bd2 ba1.7k sqft1234 Crested Iris Way LOT 536, North Myrtle Beach, SC 29582Sold
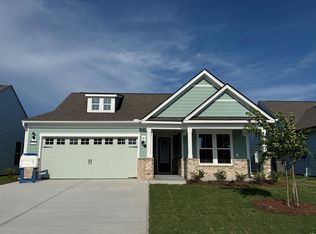
- $615,5903 bd2 ba1.7k sqft1234 Crested Iris Way, North Myrtle Beach, SC 29582Sold
- $548,7153 bd3 ba2k sqft1218 Crested Iris Way, North Myrtle Beach, SC 29582Sold
- $463,0003 bd2 ba1.5k sqft1225 Crested Iris Way LOT 460, North Myrtle Beach, SC 29582Sold
- $455,0002 bd2 ba1.3k sqft1229 Crested Iris Way LOT 461, North Myrtle Beach, SC 29582Sold
- $468,2673 bd2 ba1.5k sqft1233 Crested Iris Way LOT 462, North Myrtle Beach, SC 29582Sold
Nearby schools
GreatSchools rating
- 6/10Ocean Drive ElementaryGrades: PK-5Distance: 2.1 mi
- 9/10North Myrtle Beach Middle SchoolGrades: 6-8Distance: 2.4 mi
- 6/10North Myrtle Beach High SchoolGrades: 9-12Distance: 3.4 mi
Schools provided by the listing agent
- Elementary: Ocean Drive Elementary
- Middle: North Myrtle Beach Middle School
- High: North Myrtle Beach High School
Source: CCAR. This data may not be complete. We recommend contacting the local school district to confirm school assignments for this home.


Get pre-qualified for a loan
At Zillow Home Loans, we can pre-qualify you in as little as 5 minutes with no impact to your credit score.An equal housing lender. NMLS #10287.
Sell for more on Zillow
Get a Zillow Showcase℠ listing at no additional cost and you could sell for .
$464,200
2% more
+$9,284
With Zillow Showcase(estimated)
$473,484
- South Carolina
- Horry County
- North Myrtle Beach
- 29582
- 1230 Crested Iris Way (Phase 2 Lot 535)
Nearby cities
Nearby zip codes
Other North Myrtle Beach Topics
- Apartments for Rent in 29582
- Houses for Sale in 29582
- Houses for Rent in 29582
- 29582 Real Estate
- North Myrtle Beach Condos
- Houses for Sale in North Myrtle Beach
- Newest Listings in North Myrtle Beach
- North Myrtle Beach Home Values
- North Myrtle Beach Real Estate Agents
- North Myrtle Beach Refinance
- North Myrtle Beach Mortgage Rates
