Perched above town with an Ocean views, this meticulously maintained 3-bedroom, 2-bath home offers the perfect blend of comfort, quality, and future potential. Situated on 1.47 forested acres comprised of three tax lots, the property presents an exceptional opportunity for development, with the potential to build additional homes or sell the extra lots. Inside, the home showcases numerous high-end upgrades, including Coretec tile flooring in the kitchen, premium Karastan carpeting backed by a 23-year warranty, and solid Alder wood cabinetry. Vaulted ceilings and an abundance of windows fill the home with natural light while framing the peaceful surroundings. Built for lasting quality, the home features a durable 50-year composition roof, a reinforced 6-inch concrete slab foundation with a concrete block perimeter, and 13 engineered tie-downs. Accessibility is enhanced with a ramp entrance. Outside, enjoy a gated driveway leading to a large detached two-car garage, ample RV parking with hookups, and the privacy of mature forested acreage. Whether you're looking for a peaceful Coastal retreat, an investment opportunity, or room to expand, this unique property offers endless possibilities in a stunning setting.
Sold
Zestimate®
$460,000
1230 Deady St, Port Orford, OR 97465
3beds
1,851sqft
Residential, Manufactured Home
Built in 2005
1.47 Acres Lot
$460,000 Zestimate®
$249/sqft
$-- Estimated rent
Home value
$460,000
Estimated sales range
Not available
Not available
Zestimate® history
Owner options
List your home for rent
Find your next renter with Zillow Rental Manager. Plus, with online applications, you can quickly screen prospective tenants – for free.
Refinance and save
$2,836/mo
Est. payment
Refinancing to a lower rate could help reduce your monthly payments and save thousands over the life of the loan.
$2,836/mo
Est. payment
Explore your selling options
Work with a Zillow partner agent
Leverage their expertise and Zillow's premium Showcase listings to get your home seen by more buyers.
Get startedList with your own agent
Get your home in front of millions of buyers by listing it on Zillow.
Learn how to do itSell it yourself
Take full control of how buyers see your home on Zillow by listing For Sale by Owner (FSBO).
List your homeWhat's special
Ocean viewsVaulted ceilingsGated drivewaySolid alder wood cabinetryLarge detached two-car garage
Zillow last checked:
Listing updated:
Listed by:
Christine Speed neaththewindrealty@gmail.com,
Neath The Wind Realty, Inc.
Bought with:
Paul Lambright, 201231651
Neath The Wind Realty, Inc.
Source: RMLS (OR),MLS#: 634076037
Facts & features
Interior
Bedrooms & bathrooms
- Bedrooms: 3
- Bathrooms: 2
- Full bathrooms: 2
- Main level bathrooms: 2
Rooms
- Room types: Laundry, Bedroom 2, Bedroom 3, Dining Room, Family Room, Kitchen, Living Room, Primary Bedroom
Primary bedroom
- Features: Bathroom, Soaking Tub, Tile Floor, Vaulted Ceiling, Walkin Closet, Walkin Shower, Wallto Wall Carpet
- Level: Main
- Area: 272
- Dimensions: 17 x 16
Bedroom 2
- Features: Closet, Vaulted Ceiling, Wallto Wall Carpet
- Level: Main
- Area: 120
- Dimensions: 10 x 12
Bedroom 3
- Features: Closet, Vaulted Ceiling, Wallto Wall Carpet
- Level: Main
- Area: 120
- Dimensions: 10 x 12
Kitchen
- Features: Dishwasher, Exterior Entry, Island, Double Sinks, Free Standing Range, Free Standing Refrigerator, Plumbed For Ice Maker, Tile Floor, Vaulted Ceiling
- Level: Main
- Area: 216
- Width: 12
Living room
- Features: Ceiling Fan, High Speed Internet, Wallto Wall Carpet
- Level: Main
- Area: 572
- Dimensions: 26 x 22
Heating
- Forced Air
Appliances
- Included: Dishwasher, Disposal, Free-Standing Range, Free-Standing Refrigerator, Microwave, Plumbed For Ice Maker, Washer/Dryer, Electric Water Heater, Tank Water Heater
- Laundry: Laundry Room
Features
- Ceiling Fan(s), High Speed Internet, Soaking Tub, Vaulted Ceiling(s), Sink, Closet, Kitchen Island, Double Vanity, Bathroom, Walk-In Closet(s), Walkin Shower, Storage
- Flooring: Tile, Wall to Wall Carpet, Concrete
- Doors: Storm Door(s)
- Windows: Double Pane Windows, Vinyl Frames
- Basement: Crawl Space
- Number of fireplaces: 1
- Fireplace features: Propane, Stove
Interior area
- Total structure area: 1,851
- Total interior livable area: 1,851 sqft
Property
Parking
- Total spaces: 2
- Parking features: Driveway, RV Access/Parking, Garage Door Opener, Detached
- Garage spaces: 2
- Has uncovered spaces: Yes
Accessibility
- Accessibility features: Accessible Approachwith Ramp, Accessible Entrance, Accessible Hallway, Main Floor Bedroom Bath, Minimal Steps, One Level, Parking, Utility Room On Main, Walkin Shower, Accessibility, Handicap Access
Features
- Stories: 1
- Patio & porch: Covered Patio, Deck
- Exterior features: RV Hookup, Exterior Entry
- Has view: Yes
- View description: Mountain(s), Ocean
- Has water view: Yes
- Water view: Ocean
Lot
- Size: 1.47 Acres
- Features: Cul-De-Sac, Gentle Sloping, Level, Ocean Beach One Quarter Mile Or Less, Private, Sloped, Acres 1 to 3
Details
- Additional structures: RVHookup, Garagenull, Storage
- Additional parcels included: R24640,R11737
- Parcel number: R11796
- Zoning: 1R
Construction
Type & style
- Home type: MobileManufactured
- Property subtype: Residential, Manufactured Home
Materials
- Cement Siding, Wood Frame
- Foundation: Block, Concrete Perimeter
- Roof: Composition
Condition
- Updated/Remodeled
- New construction: No
- Year built: 2005
Utilities & green energy
- Gas: Propane
- Sewer: Public Sewer
- Water: Public
- Utilities for property: Cable Connected
Community & HOA
HOA
- Has HOA: No
Location
- Region: Port Orford
Financial & listing details
- Price per square foot: $249/sqft
- Tax assessed value: $495,480
- Annual tax amount: $3,443
- Date on market: 7/2/2026
- Cumulative days on market: 60 days
- Listing terms: Cash,Conventional,FHA,VA Loan
- Road surface type: Paved
- Body type: Triple Wide
Price history
| Date | Event | Price |
|---|---|---|
| 10/7/2026 | Sold | $460,000-3.2%$249/sqft |
Source:  RMLS (OR) #634076037 Report a problem RMLS (OR) #634076037 Report a problem | ||
| 8/31/2026 | Pending sale | $475,000$257/sqft |
Source: RMLS (OR) #634076037 Report a problem | ||
| 8/28/2026 | Price change | $475,000-3.5%$257/sqft |
Source: RMLS (OR) #634076037 Report a problem | ||
| 7/3/2026 | Listed for sale | $492,000+264.4%$266/sqft |
Source: RMLS (OR) #634076037 Report a problem | ||
| 12/11/2003 | Sold | $135,000$73/sqft |
Source: Agent Provided Report a problem | ||
Public tax history
| Year | Property taxes | Tax assessment |
|---|---|---|
| 2025 | $2,999 +2.9% | $251,080 +3% |
| 2024 | $2,916 +2.9% | $243,770 +3% |
| 2023 | $2,835 +2.8% | $236,670 +3% |
| 2022 | $2,757 +2.8% | $229,780 +3% |
| 2021 | $2,683 +2.8% | $223,090 |
| 2020 | $2,609 -0.7% | $223,090 +3% |
| 2019 | $2,628 +2.1% | $216,600 +6.1% |
| 2018 | $2,575 | $204,180 |
| 2017 | $2,575 +5.2% | $204,180 +3% |
| 2016 | $2,447 | $198,240 +3% |
| 2015 | $2,447 | $192,470 +6.1% |
| 2014 | $2,447 +24.1% | $181,430 +6.1% |
| 2013 | $1,972 +7.9% | $171,020 +9.3% |
| 2012 | $1,827 -3.8% | $156,520 -5.7% |
| 2011 | $1,899 | $166,040 |
| 2010 | -- | $166,040 +6.1% |
| 2009 | $1,827 +2.4% | $156,520 +3% |
| 2008 | $1,785 +10.9% | $151,970 +10.5% |
| 2007 | $1,610 | $137,570 |
Find assessor info on the county website
Neighborhood: 97465
Nearby homes
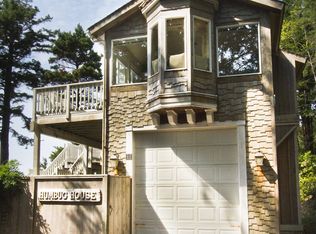
- $999,0004 bd3 ba2.7k sqft1250 Deady St, Port Orford, OR 97465For Sale

- $452,3002 bd2 ba1.5k sqft1111 Deady St, Port Orford, OR 97465Off Market
- $--2.22 acresDeady St, Pt Orford, OR 97465Off Market

- $--0.69 acresDeady St, Pt Orford, OR 97465Off Market
- $--0.34 acresDeady St, Pt Orford, OR 97465Off Market
- $325,2001 bd0 ba1.1k sqft1101 Deady St, Port Orford, OR 97465Off Market
- $525,4003 bd3 ba1.8k sqft151 13th St, Port Orford, OR 97465Off Market
- $457,2003 bd2 ba1.8k sqft151 13th St, Pt Orford, OR 97465Off Market
Nearby schools
GreatSchools rating
- 3/10Driftwood Elementary SchoolGrades: K-8Distance: 0.3 mi
- 7/10Pacific High SchoolGrades: 9-12Distance: 6.9 mi
Schools provided by the listing agent
- Elementary: Driftwood
- Middle: Driftwood
- High: Pacific
Source: RMLS (OR). This data may not be complete. We recommend contacting the local school district to confirm school assignments for this home.
- Oregon
- Curry County
- Port Orford
- 97465
- 1230 Deady St
