Skip main navigation
Active
  • $999,000

    1250 Deady St, Port Orford, OR 97465

    4beds
    2,722sqft
    : 
    $6,219/mo
    Get pre-qualified
    Residential, Single Family Residence
    Built in 2022
    2.22 Acres Lot
    $-- Zestimate®
    $367/sqft
    $-- HOA

    What's special

    Ocean view hot tubPanoramic viewsOn-demand hot waterPeaceful private surroundingsRv parkingEasy driveway turnaroundReading nook
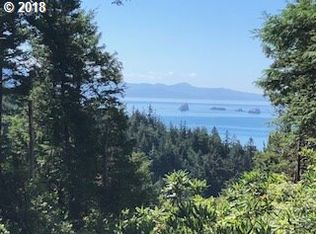
    Custom-built 2022 this coastal retreat captures sweeping views of Redfish Rocks, Humbug Mountain, the Pacific, and the surrounding emerald forest. Thoughtfully designed with reverse living to highlight the scenery, this 2,700+ sq ft home blends craftsmanship, comfort, and natural beauty.The lower level welcomes guests with a spacious entry, office, and a private guest suite featuring a separate entrance, kitchenette, and full bath — perfect for visitors, a caregiver's quarters or as a successful rental. The 923 sq ft oversized double garage offers abundant storage and two well lit workshop areas (355 sq ft) for hobbies or gear. Up the stairs made from locally milled Oregon myrtlewood you will find , vaulted ceilings, skylights, and expansive windows filling the open floor plan living area with natural light and views of the sunset from every window. A cozy wood stove and reading nook add warmth, while the well-designed kitchen includes stainless appliances , custom acacia wood counters , a butler’s pantry and convenient laundry. Step out to over 900 sq ft of decking ideal for entertaining or relaxing — complete with an ocean view hot tub, dual outdoor showers, and panoramic views. The primary suite is a serene retreat with a stunning glass-enclosed soaking tub and a custom-tiled, step-in double shower, dual sinks, and a flexible bonus room perfect for yoga, meditation, or a second office. Two additional bedrooms and a full bath complete the upper level. Towel warmers in all bathrooms. Situated on 2.22 private acres, with towering trees , a fenced garden, fruit trees, covered carport, an easy driveway turnaround , RV parking and peaceful, private surroundings, this home is built to endure with durable fiber-cement siding, a standing seam metal roof, on-demand hot water, and luxury vinyl plank flooring. Minutes from town, yet offering a world apart — this is coastal living at its finest. Some furnishings available outside of escrow. Check out the video!
    209 days
    319
    15

    Zillow last checked:

    Listing updated:

    Listed by:

    Anna Cruz 541-253-6031,

    Beach Loop Realty

    Source: RMLS (OR),MLS#: 224249699MLS Logo

      Facts & features

      Interior

      Bedrooms & bathrooms
      • Bedrooms: 4
      • Bathrooms: 3
      • Full bathrooms: 3
      • Main level bathrooms: 1
      Rooms
      • Room types: Bedroom 4, Bedroom 2, Bedroom 3, Dining Room, Family Room, Kitchen, Living Room, Primary Bedroom
      Primary bedroom
      • Level: Upper
      Bedroom 2
      • Level: Upper
      Bedroom 3
      • Level: Upper
      Bedroom 4
      • Level: Main
      Dining room
      • Level: Upper
      Kitchen
      • Level: Upper
      Living room
      • Level: Upper
      Heating
      • Mini Split, Wood Stove, Zoned
      Appliances
      • Included: Free-Standing Gas Range, Free-Standing Refrigerator, Stainless Steel Appliance(s), Propane Water Heater, Tankless Water Heater
      • Laundry: Laundry Room
      Features
      • High Ceilings, Soaking Tub, Vaulted Ceiling(s), Butlers Pantry, Kitchen Island
      • Flooring: Luxury Vinyl Plank, Luxury Vinyl Tile
      • Windows: Vinyl Frames
      • Basement: Crawl Space
      • Fireplace features: Stove, Wood Burning
      Interior area
      • Total structure area: 2,722
      • Total interior livable area: 2,722 sqft
      Video & virtual tour

      Property

      Parking
      • Total spaces: 2
      • Parking features: Carport, Off Street, RV Access/Parking, Attached
      • Attached garage spaces: 2
      • Has carport: Yes
      Accessibility
      • Accessibility features: Caregiver Quarters, Walkin Shower, Accessibility
      Features
      • Levels: Two
      • Stories: 2
      • Patio & porch: Deck
      • Exterior features: Gas Hookup, Raised Beds, Yard
      • Has view: Yes
      • View description: Mountain(s), Ocean, Trees/Woods
      • Has water view: Yes
      • Water view: Ocean
      Lot
      • Size: 2.22 Acres
      • Features: Gentle Sloping, Level, Sloped, Trees, Acres 1 to 3
      Details
      • Additional structures: GasHookup, RVParking
      • Parcel number: R11667
      • Zoning: 1R

      Construction

      Type & style
      • Home type: SingleFamily
      • Property subtype: Residential, Single Family Residence
      Materials
      • Cement Siding, Metal Siding
      • Roof: Metal
      Condition
      • Approximately
      • New construction: No
      • Year built: 2022

      Utilities & green energy

      • Gas: Gas Hookup
      • Sewer: Standard Septic
      • Water: Well

      Community & HOA

      HOA
      • Has HOA: No
      Location
      • Region: Port Orford

      Financial & listing details

      • Price per square foot: $367/sqft
      • Tax assessed value: $907,750
      • Annual tax amount: $4,381
      • Date on market: 2/12/2026
      • Listing terms: Cash,Conventional
      • Road surface type: Paved

        Estimated market value

        Not available

        Estimated sales range

        Not available

        Not available

        Price history

        DateEventPrice
        9/5/2026Listed for sale$999,000$367/sqft
        Source: RMLS (OR) #224249699 Report a problem
        5/6/2026Listing removed$999,000$367/sqft
        Source: RMLS (OR) #224249699 Report a problem
        2/12/2026Listed for sale$999,000$367/sqft
        Source: RMLS (OR) #224249699 Report a problem

        Public tax history

        YearProperty taxesTax assessment
        2025$4,382 +2.9%$366,820 +3%
        2024$4,260 +2.8%$356,140 +3%
        2023$4,142 +5.9%$345,770 +6.1%
        2022$3,912 +8.8%$325,970 +9.1%
        2021$3,594 +157.3%$298,910 +150.3%
        2020$1,397 -0.7%$119,440 +3%
        2019$1,407 +2.1%$115,970 +6.1%
        2018$1,379 $109,330
        2017$1,379 +21.9%$109,330 +21.9%
        2016$1,131 $89,660
        2015$1,131 $89,660 -13%
        2014$1,131 -2.9%$103,060 +2%
        2013$1,165 +7.9%$101,020 +9.3%
        2012$1,079 -3.8%$92,460 -5.7%
        2011$1,122 $98,080
        2010-- $98,080 +6.1%
        2009$1,079 +2.4%$92,460 +3%
        2008$1,055 +3.4%$89,770 +3%
        2007$1,020 $87,160
        Find assessor info on the county website

        Monthly payment

        Est. payment

        Payment breakdown

        Explore the cost of this home by adjusting the details. Changes won't be saved.
        All calculations are estimates and provided by Zillow, Inc. for informational purposes only. Actual amounts may vary.
        HOA fees may include property taxes on listings classified as Co-Ops. Contact the listing agent and/or owner for fee details.
        See how much you could borrow to make a competitive offer.

        Climate risks

        Neighborhood: 97465

        Getting around

        29 / 100
        Car-Dependent
        11 / 100
        Somewhat Bikeable

        Nearby schools

        GreatSchools rating
        Schools provided by the listing agent
        • Elementary: Driftwood
        • Middle: Driftwood
        • High: Pacific

        Source: RMLS (OR). This data may not be complete. We recommend contacting the local school district to confirm school assignments for this home.

        A local agent can set up tours, give advice and negotiate with sellers.

        Browse local experts