Skip main navigation
Sold for $850,000
  • $850,000

    1230 Denton Dr, Chester Springs, PA 19425

    4beds
    4,495sqft
    Single Family Residence
    Built in 2006
    9,428 Square Feet Lot
    $963,900 Zestimate®
    $189/sqft
    $5,134 Estimated rent

    Home value

    $963,900

    $916,000 - $1.01M

    $5,134/mo

    Zestimate® history
    Loading
    Loading...

    Owner options

    List your home for rent

    $5,134/mo

    Rent Zestimate®

    Find your next renter with Zillow Rental Manager. Plus, with online applications, you can quickly screen prospective tenants – for free.

    Learn more

    $5,134/mo

    Rent Zestimate®

    Refinance and save

    $5,606/mo

    Est. payment

    Refinancing to a lower rate could help reduce your monthly payments and save thousands over the life of the loan.

    See today's rates

    $5,606/mo

    Est. payment

    Explore your selling options

    Work with a Zillow partner agent

    Leverage their expertise and Zillow's premium Showcase listings to get your home seen by more buyers.

    Get started

    List with your own agent

    Get your home in front of millions of buyers by listing it on Zillow.

    Learn how to do it

    Sell it yourself

    Take full control of how buyers see your home on Zillow by listing For Sale by Owner (FSBO).

    List your home

    What's special

    Gas fireplaceCozy fireplaceHigh tray ceilingIdeal breakfast nookNew patioFrench doorsTwo-story foyer
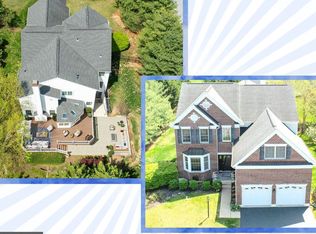
    Lucky you! The relocation opportunity for the sellers of this exceptional home fell through. This presents you with a unique opportunity to indulge in the highly sought-after lifestyle the Byers Station Community has to offer. Entering this pristine home, you'll find an abundance of crisp white millwork that adds a touch of timeless charm, while the two-story foyer hovers gracefully over the spacious living room, as loads of sunlight bursts through the elegant bay window. The beautifully designed dining room creates an ideal setting for hosting dinner parties with a touch of classic elegance. As you explore the heart of this meticulously maintained home, you'll find a convenient hub for all your cooking adventures. Enjoy preparing meals in the chef’s kitchen, savor dishes in the ideal breakfast nook, or unwind in the family room by the cozy fireplace. Step onto the expansive private deck - whether you're sipping wine or hosting friends, the tranquil view provides the perfect backdrop. Nearby, a first-floor laundry room adds convenience to daily living. Tucked behind the well appointed powder room, a dedicated office space provides a quiet retreat for productive work from home. Ascend the stairs to discover an oasis of comfort and elegance in the enormous owner’s suite. A high tray ceiling enhances the sense of space, leading to one of the two expansive walk-in closets. Relax and unwind in the spacious soaking tub, and enjoy the ample space and storage provided by the double vanity. The basement is designed for entertainment, with a built-in wet bar, and ample space for serving needs. Two recreation areas are ideal for a billiards table and games, accompanied by a gas fireplace and French doors that lead to the brick-edged patio. The billiard room could easily serve as a 5th bedroom, as it is accompanied by a full bath which completes this lower level haven. Notably, the neighborhood offers exceptional amenities including two clubhouses with gyms, pools, walking trails, tennis, basketball, and volleyball courts. Key replacements include a new roof and deck in 2014, a new patio in 2015, windows and doors in 2018, new HVAC in 2019, and a new hot water heater in 2022. And there’s more - Renowned for its top-notch schooling, including the distinguished Downingtown East, the educational landscape of the area stands as a testament to excellence. Embrace a lifestyle of comfort, elegance, and community in this exceptional home. Schedule a tour today and experience the true essence of luxury living. Be sure to watch the video - (If viewing on Zillow you will find the link under Facts and Features then Other Interior Features)

    Zillow last checked:

    Listing updated:

    Listed by:

    Nicole Murphy 215-542-2200,

    BHHS Fox & Roach-Blue Bell

    Bought with:

    Enjamuri Swamy, 1860599

    Realty Mark Cityscape-Huntingdon Valley

    Source: Bright MLS,MLS#: PACT2050478MLS Logo

    Facts & features

    Interior

    Bedrooms & bathrooms
    • Bedrooms: 4
    • Bathrooms: 5
    • Full bathrooms: 4
    • 1/2 bathrooms: 1
    • Main level bathrooms: 1
    Basement
    • Area: 1100
    Heating
    • Forced Air, Natural Gas
    Cooling
    • Central Air, Natural Gas
    Appliances
    • Included: Microwave, Cooktop, Dishwasher, Disposal, Dryer, Gas Water Heater
    • Laundry: Main Level
    Features
    • Bar, Combination Kitchen/Living, Crown Molding, Dining Area, Family Room Off Kitchen, Open Floorplan, Recessed Lighting, 9'+ Ceilings, 2 Story Ceilings
    • Flooring: Carpet, Ceramic Tile, Hardwood
    • Windows: Double Hung
    • Basement: Concrete
    • Number of fireplaces: 2
    • Fireplace features: Gas/Propane
    Interior area
    • Total structure area: 4,495
    • Total interior livable area: 4,495 sqft
    • Finished area above ground: 3,395
    • Finished area below ground: 1,100

    Property

    Parking
    • Total spaces: 2
    • Parking features: Garage Faces Front, Garage Door Opener, Inside Entrance, Asphalt, Attached
    • Attached garage spaces: 2
    • Has uncovered spaces: Yes
    Accessibility
    • Accessibility features: None
    Features
    • Levels: Two
    • Stories: 2
    • Pool features: Community
    Lot
    • Size: 9,428 Square Feet
    Details
    • Additional structures: Above Grade, Below Grade
    • Parcel number: 3204 0770
    • Zoning: R10 RES: 1 FAM
    • Zoning description: Residential
    • Special conditions: Standard

    Construction

    Type & style
    • Home type: SingleFamily
    • Architectural style: Colonial
    • Property subtype: Single Family Residence
    Materials
    • Vinyl Siding, Aluminum Siding
    • Foundation: Concrete Perimeter
    • Roof: Shingle
    Condition
    • Excellent
    • New construction: No
    • Year built: 2006

    Utilities & green energy

    • Electric: 200+ Amp Service
    • Sewer: Public Sewer
    • Water: Public

    Community & HOA

    Community
    • Features: Pool
    • Subdivision: Byers Station
    HOA
    • Has HOA: Yes
    • Amenities included: Basketball Court, Clubhouse, Common Grounds, Fitness Center, Jogging Path, Pool, Recreation Facilities, Sauna, Tennis Court(s), Tot Lots/Playground
    • Services included: Common Area Maintenance, Recreation Facility, Sauna, Snow Removal
    • HOA fee: $230 quarterly
    • HOA name: BYERS STATION COMMUNITY ASSOCIATION
    Location
    • Region: Chester Springs
    • Municipality: UPPER UWCHLAN TWP

    Financial & listing details

    • Price per square foot: $189/sqft
    • Tax assessed value: $278,390
    • Annual tax amount: $9,505
    • Date on market: 8/10/2023
    • Listing agreement: Exclusive Right To Sell
    • Inclusions: Washer, Dryer, Refrigerator
    • Ownership: Fee Simple

    Price history

    DateEventPrice
    9/25/2023Sold$850,000$189/sqft
    Source: Bright MLS #PACT2050478 Report a problem
    8/16/2023Pending sale$850,000$189/sqft
    Source: Berkshire Hathaway HomeServices Fox & Roach, REALTORS #PACT2050478 Report a problem
    8/16/2023Contingent$850,000$189/sqft
    Source: Bright MLS #PACT2050478 Report a problem
    8/11/2023Listed for sale$850,000+3.7%$189/sqft
    Source: Bright MLS #PACT2050478 Report a problem
    2/27/2023Sold$820,000-3.3%$182/sqft
    Source: Bright MLS #PACT2032846 Report a problem
    12/10/2022Pending sale$848,000$189/sqft
    Source: Berkshire Hathaway HomeServices Fox & Roach, REALTORS #PACT2032846 Report a problem
    12/10/2022Contingent$848,000$189/sqft
    Source: Bright MLS #PACT2032846 Report a problem
    11/22/2022Listed for sale$848,000$189/sqft
    Source: Bright MLS #PACT2032846 Report a problem
    10/2/2022Listing removed--
    Source: Berkshire Hathaway HomeServices Fox & Roach, REALTORS Report a problem
    9/26/2022Listed for sale$848,000+55%$189/sqft
    Source: Bright MLS #PACT2032846 Report a problem
    8/7/2013Sold$547,000-0.5%$122/sqft
    Source: Public Record Report a problem
    6/12/2013Price change$549,900-1.6%$122/sqft
    Source: Keller Williams Real Estate #6223311 Report a problem
    4/25/2013Price change$559,000-0.3%$124/sqft
    Source: Owner #6186621 Report a problem
    4/13/2013Price change$560,500-0.8%$125/sqft
    Source: Owner #6186621 Report a problem
    2/17/2013Listed for sale$565,000+7.9%$126/sqft
    Source: Owner #6186621 Report a problem
    3/12/2007Sold$523,413$116/sqft
    Source: Public Record Report a problem

    Public tax history

    YearProperty taxesTax assessment
    2025$10,275 +1.7%$278,390
    2024$10,104 +3.3%$278,390
    2023$9,783 +2.9%$278,390
    2022$9,505 +2.5%$278,390
    2021$9,273 +199.6%$278,390
    2020$3,095 -65.9%$278,390
    2019$9,071 $278,390
    2018$9,071 +9900.4%$278,390
    2017$91 -98.9%$278,390
    2016$8,521 $278,390 +0.9%
    2015$8,521 $276,020 +0.7%
    2014$8,521 $274,230
    2013-- $274,230
    2012-- $274,230
    2011-- $274,230 -6.8%
    2010-- $294,260 +5.4%
    2009-- $279,260
    2008-- $279,260 +1694.7%
    2007-- $15,560
    Find assessor info on the county website

    Neighborhood: 19425

    Nearby schools

    GreatSchools rating
    Schools provided by the listing agent
    • Elementary: Pickering Valley
    • Middle: Lionville
    • High: Downingtown Hs East Campus
    • District: Downingtown Area

    Source: Bright MLS. This data may not be complete. We recommend contacting the local school district to confirm school assignments for this home.

    Get a cash offer in 3 minutes
    Find out how much your home could sell for in as little as 3 minutes with a no-obligation cash offer.
    Estimated market value
    $963,900
    Get a cash offer in 3 minutes
    Find out how much your home could sell for in as little as 3 minutes with a no-obligation cash offer.
    Estimated market value
    $963,900