Skip main navigation
Off market
  • $951,800

    1332 Garman Dr, Chester Springs, PA 19425

    4beds
    5baths
    4,425sqft
    SingleFamily
    Built in 2007
    0.31 Acres Lot
    $951,800 Zestimate®
    $215/sqft
    $4,977 Estimated rent

    Home value

    $951,800

    $895,000 - $1.01M

    $4,977/mo

    Zestimate® history
    Loading
    Loading...

    Owner options

    List your home for rent

    $4,977/mo

    Rent Zestimate®

    Find your next renter with Zillow Rental Manager. Plus, with online applications, you can quickly screen prospective tenants – for free.

    Learn more

    $4,977/mo

    Rent Zestimate®

    Refinance and save

    $6,360/mo

    Est. payment

    Refinancing to a lower rate could help reduce your monthly payments and save thousands over the life of the loan.

    See today's rates

    $6,360/mo

    Est. payment

    Explore your selling options

    Work with a Zillow partner agent

    Leverage their expertise and Zillow's premium Showcase listings to get your home seen by more buyers.

    Get started

    List with your own agent

    Get your home in front of millions of buyers by listing it on Zillow.

    Learn how to do it

    Sell it yourself

    Take full control of how buyers see your home on Zillow by listing For Sale by Owner (FSBO).

    List your home

    What's special

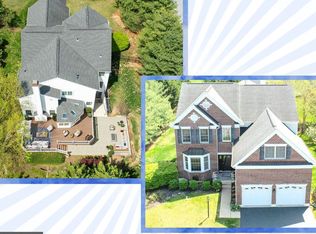
    Pride of Ownership!This Beaut Home SHOWCASES many upgrades on Exterior & Interior.The exquisite curb appeal displays creative Designed HARDSCAPES,starting w/stone curbing along Driveway,Paver Front Entrance,Walkways, Beaut custom PaverPatio w/ext Firepl & magnif CUSTOM LANDSCAPING accented w/beaut plantings.Relax on maint free COMPOSITE WRAP-AROUND DECK to experience views of Horizon.Amazing upgrades seen when entering home,which boasts great feeling of SOPHISTICATION & STYLE.The 1st flr has beaut upgraded ~~~Distressed,Hand-scraped~~~ BRAZILIAN HARDWDS! Many accents inc:Wainscoting, Coffered Ceilings in LR,DR,MastBedrm.Beaut upgrded light fix throut!The GRAN KIT is open & flowing.The all windowed bright SUNROOM/BRFT Rm has skylights!Theres a FamRm w/Frpl,Prof Office, Laund & PowRm. The Fin LowerLev boasts beaut THEATRE Rm w/106" MEDIA SCREEN, custom GRAN STAINSTL Double BAR w/Refrg, WineClr, Meistr,a BONUS/5thBDRM, FullBth.Upstrs:an expansive MTR BEDRM Ste w/exceptBath,3 more Bedrms,2 more Full Bths!Lg CornLot

    This property is off market, which means it's not currently listed for sale or rent on Zillow. This may be different from what's available on other websites or public sources.

    Facts & features

    Interior

    Bedrooms & bathrooms
    • Bedrooms: 4
    • Bathrooms: 5
    Heating
    • Forced air, Other, Gas
    Cooling
    • Central
    Appliances
    • Included: Dishwasher, Garbage disposal, Range / Oven
    Features
    • Flooring: Tile, Other, Carpet, Hardwood
    • Has fireplace: Yes
    Interior area
    • Total interior livable area: 4,425 sqft

    Property

    Parking
    • Parking features: Garage - Attached
    Features
    • Exterior features: Stone, Stucco
    Lot
    • Size: 0.31 Acres
    Details
    • Parcel number: 320407710000

    Construction

    Type & style
    • Home type: SingleFamily
    • Architectural style: Conventional
    Materials
    • Roof: Other
    Condition
    • Year built: 2007

    Community & HOA

    HOA
    • Has HOA: Yes
    • HOA fee: $330 monthly
    Location
    • Region: Chester Springs

    Financial & listing details

    • Price per square foot: $215/sqft
    • Tax assessed value: $295,000
    • Annual tax amount: $10,888

    Price history

    DateEventPrice
    3/22/2013Sold$530,000-5.2%$120/sqft
    Source: Public Record Report a problem
    11/27/2012Price change$559,000-2.8%$126/sqft
    Source: Keller Williams Real Estate #6132347 Report a problem
    11/8/2012Listed for sale$575,000-2.2%$130/sqft
    Source: Keller Williams Real Estate #6132347 Report a problem
    12/26/2006Sold$587,958$133/sqft
    Source: Public Record Report a problem

    Public tax history

    YearProperty taxesTax assessment
    2025$10,888 +1.7%$295,000
    2024$10,707 +3.3%$295,000
    2023$10,367 +2.9%$295,000
    2022$10,072 +2.5%$295,000
    2021$9,827 +199.6%$295,000
    2020$3,280 -65.9%$295,000
    2019$9,613 $295,000
    2018$9,613 +9899.6%$295,000
    2017$96 -99.1%$295,000
    2016$10,183 $295,000
    2015$10,183 $295,000
    2014$10,183 $295,000
    2013-- $295,000 -15.6%
    2012-- $349,540 +7.1%
    2011-- $326,470
    2010-- $326,470 +1.1%
    2009-- $322,790
    2008-- $322,790 +1893.8%
    2007-- $16,190
    Find assessor info on the county website

    Neighborhood: 19425

    Nearby schools

    GreatSchools rating
    Schools provided by the listing agent
    • Elementary: PICKERING VALLEY
    • Middle: LIONVILLE
    • High: DOWNINGTOWN EAST
    • District: Downingtown

    Source: The MLS. This data may not be complete. We recommend contacting the local school district to confirm school assignments for this home.

    Get a cash offer in 3 minutes
    Find out how much your home could sell for in as little as 3 minutes with a no-obligation cash offer.
    Estimated market value
    $951,800
    Get a cash offer in 3 minutes
    Find out how much your home could sell for in as little as 3 minutes with a no-obligation cash offer.
    Estimated market value
    $951,800