This stunning custom home in Waterway Palms Plantation offers an exceptional blend of luxury, comfort, and practicality. Situated on a double lot with direct pond views, the property boasts a beautifully designed main house and an attached addition, connected by a breezeway. The outdoor space is a true retreat, featuring an in-ground pool with a jacuzzi, an outdoor kitchen, a covered patio with tile flooring, and a fenced-in yard, perfect for entertaining and relaxation. The main house is thoughtfully designed with three bedrooms, two full bathrooms, and one half bath. A welcoming front porch with tile flooring leads into a grand foyer with soaring 18-foot ceilings. The open-concept living area seamlessly connects the kitchen, dining, and living spaces, all enhanced by tray and coffer ceilings, crown molding, and engineered hardwood flooring. The gourmet kitchen is equipped with double ovens, stainless steel appliances, a farmhouse sink, two islands, and a spacious walk-in pantry. The living room features a gas fireplace with built-in cabinetry, creating a warm and inviting space. The master suite is a luxurious retreat with a double tray ceiling, a large walk-in closet, and an en-suite bathroom that includes dual vanities, a walk-in shower, and a private water closet. The additional bedrooms offer elegant design details, with one featuring a cathedral ceiling and the other a tray ceiling, both with their own en-suite bathrooms. The laundry room provides plenty of functionality with two closets, a drop zone, a utility sink, and cabinetry. A screened-in porch with tile flooring extends the living space outdoors, offering a comfortable place to relax. The home also includes a spacious two-car garage with pull-down attic storage. Connected by a breezeway, the attached addition provides even more living space and exceptional storage options. The oversized two-car garage includes a half bath, with an additional single-car garage prepped for a car lift. An elevator leads to the second floor, where an open floor plan combines the living area with an eat-in kitchen, complete with stainless steel appliances and plantation shutters. Throughout this space, 7.6-inch laminate flooring adds warmth and style. A large second-floor screened-in porch with stairs leading to the backyard provides additional outdoor living space. The second floor also features two spacious bedrooms with large closets, a shared bathroom, and a flex room for storage or additional living space. The outdoor area is truly spectacular, designed for both relaxation and entertaining. The resort-style pool includes a jacuzzi, integrated lighting, and a heating system. An outdoor kitchen and covered patio provide the perfect setting for gatherings, while an outdoor shower adds convenience. The irrigation system covers both lots, and the home is equipped with two propane tanks, two AC units, and two tankless water heaters to ensure efficiency and comfort. Custom curbing throughout the property enhances the curb appeal and completes the polished aesthetic of this exceptional home. This remarkable property combines elegant design, functional living spaces, and resort-style outdoor amenities, making it a truly one-of-a-kind home in Waterway Palms Plantation.
Sold for $1,100,000
$1,100,000
1230 East Isle of Palms Ave., Myrtle Beach, SC 29579
5beds
3,589sqft
Single Family Residence
Built in 2016
0.37 Acres Lot
$1,094,700 Zestimate®
$306/sqft
$4,791 Estimated rent
Home value
$1,094,700
$1.02M - $1.17M
$4,791/mo
Zestimate® history
Owner options
List your home for rent
$4,791/mo
Rent Zestimate®
Find your next renter with Zillow Rental Manager. Plus, with online applications, you can quickly screen prospective tenants – for free.
$4,791/mo
Rent Zestimate®
Refinance and save
$5,115/mo
Est. payment
Refinancing to a lower rate could help reduce your monthly payments and save thousands over the life of the loan.
$5,115/mo
Est. payment
Explore your selling options
Work with a Zillow partner agent
Leverage their expertise and Zillow's premium Showcase listings to get your home seen by more buyers.
Get startedList with your own agent
Get your home in front of millions of buyers by listing it on Zillow.
Learn how to do itSell it yourself
Take full control of how buyers see your home on Zillow by listing For Sale by Owner (FSBO).
List your homeWhat's special
Fenced-in yardDirect pond viewsWelcoming front porchFarmhouse sinkEngineered hardwood flooringSpacious two-car garageDouble lot
Zillow last checked:
Listing updated:
Listed by:
Bianca M Slattery 267-644-5636,
Dunes Realty Group
Bought with:
Scott M Proctor, 225974
Keller Williams Select
Source: CCAR,MLS#: 2506756 Originating MLS: Coastal Carolinas Association of Realtors
Originating MLS: Coastal Carolinas Association of RealtorsFacts & features
Interior
Bedrooms & bathrooms
- Bedrooms: 5
- Bathrooms: 6
- Full bathrooms: 4
- 1/2 bathrooms: 2
Rooms
- Room types: Bonus Room, Carolina Room, Den, Foyer, In-Law Suite, Media Room, Other, Recreation, Screened Porch, Utility Room, Workshop
Dining room
- Features: Tray Ceiling(s), Separate/Formal Dining Room, Vaulted Ceiling(s)
Family room
- Features: Tray Ceiling(s), Ceiling Fan(s), Fireplace, Vaulted Ceiling(s)
Kitchen
- Features: Breakfast Bar, Kitchen Exhaust Fan, Kitchen Island, Pantry, Stainless Steel Appliances, Solid Surface Counters
Living room
- Features: Tray Ceiling(s), Ceiling Fan(s), Fireplace, Vaulted Ceiling(s)
Other
- Features: Bedroom on Main Level, Entrance Foyer, Game Room, In-Law Floorplan, Library, Other, Workshop
Appliances
- Included: Double Oven, Dishwasher, Freezer, Disposal, Microwave, Range, Refrigerator, Range Hood
- Laundry: Washer Hookup
Features
- Elevator, Fireplace, Handicap Access, Hot Tub/Spa, Other, Breakfast Bar, Bedroom on Main Level, Entrance Foyer, In-Law Floorplan, Kitchen Island, Stainless Steel Appliances, Solid Surface Counters, Workshop
- Flooring: Luxury Vinyl, Luxury VinylPlank, Tile, Vinyl, Wood
- Has fireplace: Yes
Interior area
- Total structure area: 6,151
- Total interior livable area: 3,589 sqft
Property
Parking
- Total spaces: 15
- Parking features: Attached, Garage, Golf Cart Garage, Garage Door Opener
- Attached garage spaces: 4
Features
- Levels: One,Two
- Patio & porch: Balcony, Rear Porch, Deck, Front Porch, Patio, Porch, Screened
- Exterior features: Built-in Barbecue, Balcony, Barbecue, Deck, Fence, Handicap Accessible, Hot Tub/Spa, Sprinkler/Irrigation, Outdoor Kitchen, Pool, Porch, Patio
- Has private pool: Yes
- Pool features: In Ground, Outdoor Pool, Private
- Has spa: Yes
- Spa features: Hot Tub
- On waterfront: Yes
- Waterfront features: Pond
Lot
- Size: 0.37 Acres
- Features: Lake Front, Pond on Lot
Details
- Additional structures: Second Garage, Living Quarters
- Additional parcels included: ,
- Parcel number: 42002030081
- Zoning: PDD
- Special conditions: None
Construction
Type & style
- Home type: SingleFamily
- Architectural style: Traditional
- Property subtype: Single Family Residence
Condition
- Resale
- Year built: 2016
Community & HOA
Community
- Security: Smoke Detector(s)
- Subdivision: Waterway Palms Plantation
HOA
- Has HOA: Yes
- HOA fee: $135 monthly
Location
- Region: Myrtle Beach
Financial & listing details
- Price per square foot: $306/sqft
- Tax assessed value: $1,058,886
- Annual tax amount: $3,039
- Date on market: 3/18/2025
Price history
| Date | Event | Price |
|---|---|---|
| 7/7/2025 | Sold | $1,100,000-11.6%$306/sqft |
Source:  CCAR #2506756 Report a problem CCAR #2506756 Report a problem | ||
| 4/30/2025 | Contingent | $1,245,000$347/sqft |
Source: CCAR #2506756 Report a problem | ||
| 3/18/2025 | Listed for sale | $1,245,000+249.7%$347/sqft |
Source: CCAR #2506756 Report a problem | ||
| 3/25/2016 | Sold | $356,000+768.3%$99/sqft |
Source: CCAR #1607236 Report a problem | ||
| 4/28/2015 | Sold | $41,000+115.8%$11/sqft |
Source: Public Record Report a problem | ||
| 6/13/2013 | Sold | $19,000-86.3%$5/sqft |
Source: Public Record Report a problem | ||
| 5/11/2006 | Sold | $139,085$39/sqft |
Source: Public Record Report a problem | ||
Public tax history
| Year | Property taxes | Tax assessment |
|---|---|---|
| 2025 | $3,039 | $802,574 |
| 2024 | $3,039 | $802,574 +15% |
| 2023 | -- | $697,890 |
| 2022 | -- | $697,890 |
| 2021 | $1,970 +46.1% | -- |
| 2020 | $1,349 | -- |
| 2019 | -- | -- |
| 2018 | $4,203 | $19,550 |
| 2017 | -- | $19,550 +715.3% |
| 2016 | -- | $2,398 +42.8% |
| 2015 | -- | $1,679 |
| 2014 | $363 | $1,679 |
| 2013 | -- | -- |
| 2012 | -- | -- |
| 2010 | -- | $2,520 -44.4% |
| 2009 | -- | $4,536 |
| 2008 | -- | $4,536 |
| 2007 | -- | $4,536 |
Find assessor info on the county website
Neighborhood: 29579
Nearby homes
- $950,2005 bd4 ba3.7k sqft1234 E Isle Of Palms Ave, Myrtle Beach, SC 29579Off Market
- $60,530-- bd-- ba-- sqft1226 E Isle Of Palms Ave, Myrtle Beach, SC 29579Off Market
- $746,4004 bd4 ba4.1k sqft1238 E Isle Of Palms Ave, Myrtle Beach, SC 29579Off Market

- $830,5004 bd4 ba4.8k sqft1220 E Isle Of Palms Ave, Myrtle Beach, SC 29579Off Market
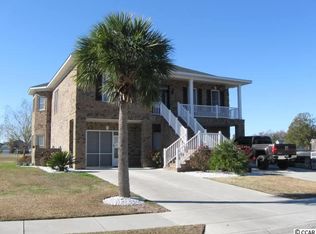
- $766,7005 bd3 ba3.8k sqft1241 E Isle Of Palms Dr LOT 682, Myrtle Beach, SC 29579Off Market
- $197,0009,147.6 Square Feet1229 E Isle Of Palms Ave LOT 679, Myrtle Beach, SC 29579Sold
- $197,000-- bd-- ba-- sqft1229 E Isle Of Palms Ave, Myrtle Beach, SC 29579Sold
- $--8,276.4 Square Feet1225 E Isle Of Palms Ave LOT 678, Myrtle Beach, SC 29579Off Market
Nearby schools
GreatSchools rating
- 10/10River Oaks Elementary SchoolGrades: PK-5Distance: 1.5 mi
- 10/10Ocean Bay Middle SchoolGrades: 6-8Distance: 1.4 mi
- 7/10Carolina Forest High SchoolGrades: 9-12Distance: 6.2 mi
Schools provided by the listing agent
- Elementary: River Oaks Elementary
- Middle: Ocean Bay Middle School
- High: Carolina Forest High School
Source: CCAR. This data may not be complete. We recommend contacting the local school district to confirm school assignments for this home.


Get pre-qualified for a loan
At Zillow Home Loans, we can pre-qualify you in as little as 5 minutes with no impact to your credit score.An equal housing lender. NMLS #10287.
Sell for more on Zillow
Get a Zillow Showcase℠ listing at no additional cost and you could sell for .
$1,094,700
2% more
+$21,894
With Zillow Showcase(estimated)
$1,116,594
- South Carolina
- Horry County
- Myrtle Beach
- 29579
- 1230 East Isle of Palms Ave.
Nearby cities
Nearby neighborhoods
Nearby zip codes
Other Myrtle Beach Topics
