You will not find a better opportunity elsewhere. This 4 Bedroom, 3 Bath Pool home, with over 3300sf of living space is a rare find and priced to SELL, so hurry, hurry, hurry, before the opportunity is gone, gone … gone! From its welcoming entry with vaulted ceilings to the bright open and expansive interior, the potential is there to turn this diamond-in-the-rough into the gem that is "home-sweet-home"! The 1st level features a combination Formal Living/Dining Room, Family Room, Kitchen, Laundry Room, Guest Bedroom and Bath. The 2nd level features a LARGE Bonus Room, two Secondary Rooms and a spacious Primary Room with Bath Ensuite. The kitchen and family room flow easily into the Great Room at rear, flanked by double French doors, providing endless uses and possibilities for family get-togethers and gatherings. Double sliding glass doors open up to the Full-Size Pool and Deck with Screen Enclosure for year-round enjoyment! An Office with separate side entry is ideally suited for those operating a business from home or those needing space and privacy for remote work. HOA includes basic cable & internet through Xfinity. Additional amenities include: (4) lighted pickleball/tennis courts at location by community pool plus (2) additional pickleball/tennis courts, playground, basketball & volleyball courts at location of Westgate Park just behind this community. Zoned for top rated schools and with convenient location just minutes from UCF, Valencia Community College, OIA, shopping, dining and the area’s top employers, this property will not last long, so schedule your private tour today!
Sold for $550,000
$550,000
1230 ELEGANCE COURT, ORLANDO, FL 32828
4beds
3,325sqft
Single Family Residence
Built in 1997
8,400 Square Feet Lot
$540,100 Zestimate®
$165/sqft
$3,291 Estimated rent
Home value
$540,100
$491,000 - $594,000
$3,291/mo
Zestimate® history
Owner options
List your home for rent
$3,291/mo
Rent Zestimate®
Find your next renter with Zillow Rental Manager. Plus, with online applications, you can quickly screen prospective tenants – for free.
$3,291/mo
Rent Zestimate®
Refinance and save
$4,054/mo
Est. payment
Refinancing to a lower rate could help reduce your monthly payments and save thousands over the life of the loan.
$4,054/mo
Est. payment
Explore your selling options
Work with a Zillow partner agent
Leverage their expertise and Zillow's premium Showcase listings to get your home seen by more buyers.
Get startedList with your own agent
Get your home in front of millions of buyers by listing it on Zillow.
Learn how to do itSell it yourself
Take full control of how buyers see your home on Zillow by listing For Sale by Owner (FSBO).
List your homeWhat's special
Full-size poolGuest bedroomFamily roomBath ensuiteGreat roomLaundry roomVaulted ceilings
Zillow last checked:
Listing updated:
Listed by:
Kim Le 407-484-9804,
MILLENIUM REALTY GROUP 407-277-1400
Bought with:
Amanda De Los Angeles, 3438164
KELLER WILLIAMS REALTY AT THE PARKS
Source: Stellar MLS,MLS#: O6285036 Originating MLS: Orlando Regional
Originating MLS: Orlando Regional
Facts & features
Interior
Bedrooms & bathrooms
- Bedrooms: 4
- Bathrooms: 3
- Full bathrooms: 3
Rooms
- Room types: Bonus Room, Den/Library/Office, Family Room, Dining Room, Living Room, Utility Room
Primary bedroom
- Features: Ceiling Fan(s), En Suite Bathroom, Split Vanities, Tub with Separate Shower Stall, Walk-In Closet(s)
- Level: Second
- Area: 238 Square Feet
- Dimensions: 14x17
Bedroom 2
- Features: Ceiling Fan(s), Built-in Closet
- Level: First
- Area: 110 Square Feet
- Dimensions: 10x11
Bedroom 3
- Features: Ceiling Fan(s), Built-in Closet
- Level: Second
- Area: 121 Square Feet
- Dimensions: 11x11
Bedroom 4
- Features: Ceiling Fan(s), Built-in Closet
- Level: Second
- Area: 110 Square Feet
- Dimensions: 10x11
Bonus room
- Features: Ceiling Fan(s), No Closet
- Level: Second
- Area: 247 Square Feet
- Dimensions: 13x19
Dining room
- Level: First
- Area: 132 Square Feet
- Dimensions: 11x12
Family room
- Features: Ceiling Fan(s)
- Level: First
- Area: 238 Square Feet
- Dimensions: 14x17
Great room
- Level: First
- Area: 442 Square Feet
- Dimensions: 17x26
Kitchen
- Features: Breakfast Bar, Pantry
- Level: First
- Area: 187 Square Feet
- Dimensions: 11x17
Living room
- Level: First
- Area: 143 Square Feet
- Dimensions: 11x13
Office
- Features: Ceiling Fan(s)
- Level: First
- Area: 221 Square Feet
- Dimensions: 13x17
Heating
- Central
Cooling
- Central Air, Ductless
Appliances
- Included: Dishwasher, Microwave, Range
- Laundry: Inside, Laundry Room
Features
- Ceiling Fan(s), Eating Space In Kitchen, High Ceilings, Kitchen/Family Room Combo, Living Room/Dining Room Combo, Open Floorplan, PrimaryBedroom Upstairs, Walk-In Closet(s)
- Flooring: Carpet, Ceramic Tile, Laminate
- Windows: Blinds, Drapes, Window Treatments
- Has fireplace: No
Interior area
- Total structure area: 3,796
- Total interior livable area: 3,325 sqft
Property
Parking
- Total spaces: 2
- Parking features: Driveway, Garage Door Opener
- Attached garage spaces: 2
- Has uncovered spaces: Yes
- Details: Garage Dimensions: 20x20
Features
- Levels: Two
- Stories: 2
- Patio & porch: Enclosed, Patio, Screened
- Exterior features: Irrigation System
- Has private pool: Yes
- Pool features: Child Safety Fence, Deck, Gunite, In Ground, Screen Enclosure
- Fencing: Vinyl,Wood
Lot
- Size: 8,400 Square Feet
- Dimensions: 70' x 120'
- Residential vegetation: Mature Landscaping, Trees/Landscaped
Details
- Parcel number: 352231946700240
- Zoning: P-D
- Special conditions: None
Construction
Type & style
- Home type: SingleFamily
- Architectural style: Contemporary
- Property subtype: Single Family Residence
Materials
- Block, Stucco
- Foundation: Slab
- Roof: Shingle
Condition
- New construction: No
- Year built: 1997
Utilities & green energy
- Sewer: Public Sewer
- Water: Public
- Utilities for property: Cable Connected, Electricity Connected, Natural Gas Connected, Public
Community & HOA
Community
- Features: Deed Restrictions, Park, Playground, Pool, Tennis Court(s)
- Pet fee: $0 monthly
- Subdivision: WOODLANDS POINTE
HOA
- Has HOA: Yes
- Amenities included: Pickleball Court(s), Playground, Pool, Tennis Court(s)
- Services included: Cable TV, Community Pool, Internet
- HOA fee: $134 monthly
- HOA name: Eastwood Community Association
Location
- Region: Orlando
Financial & listing details
- Price per square foot: $165/sqft
- Tax assessed value: $536,826
- Annual tax amount: $4,016
- Date on market: 2/27/2025
- Cumulative days on market: 35 days
- Listing terms: Cash,Conventional
- Ownership: Fee Simple
- Total actual rent: 0
- Electric utility on property: Yes
- Road surface type: Paved
Price history
| Date | Event | Price |
|---|---|---|
| 4/21/2025 | Sold | $550,000-7.5%$165/sqft |
Source:  Stellar MLS #O6285036 Report a problem Stellar MLS #O6285036 Report a problem | ||
| 4/5/2025 | Pending sale | $594,900$179/sqft |
Source: Stellar MLS #O6285036 Report a problem | ||
| 2/28/2025 | Listed for sale | $594,900+271.8%$179/sqft |
Source: Stellar MLS #O6285036 Report a problem | ||
| 10/2/1997 | Sold | $160,000$48/sqft |
Source: Public Record Report a problem | ||
Public tax history
| Year | Property taxes | Tax assessment |
|---|---|---|
| 2024 | $4,016 +7.1% | $260,215 +3% |
| 2023 | $3,749 +4.4% | $252,636 +3% |
| 2022 | $3,590 +1.6% | $245,278 +3% |
| 2021 | $3,532 +0.5% | $238,134 +1.4% |
| 2020 | $3,515 +1.3% | $234,846 +2.3% |
| 2019 | $3,470 +1.6% | $229,566 +1.9% |
| 2018 | $3,416 | $225,286 -23.2% |
| 2017 | $3,416 +1.3% | $293,524 -3.7% |
| 2016 | $3,371 +1.2% | $304,771 +4% |
| 2015 | $3,331 -2.9% | $292,938 +11.2% |
| 2014 | $3,432 +1.7% | $263,421 +25.6% |
| 2013 | $3,373 +0.1% | $209,763 +1% |
| 2012 | $3,370 +0.3% | $207,586 -1.3% |
| 2011 | $3,360 +5% | $210,348 +3.3% |
| 2010 | $3,199 | $203,695 -18.3% |
| 2009 | -- | $249,446 -19.2% |
| 2008 | $3,600 -1.7% | $308,629 -12.1% |
| 2007 | $3,661 +8.9% | $351,209 +27% |
| 2006 | $3,363 +1.1% | $276,610 +21.1% |
| 2005 | $3,327 +22.8% | $228,465 +24.9% |
| 2004 | $2,710 +1.1% | $182,899 +2.1% |
| 2003 | $2,682 +2.6% | $179,056 +11.6% |
| 2002 | $2,615 -0.7% | $160,483 +7.2% |
| 2001 | $2,633 +1.5% | $149,662 +2.1% |
| 2000 | $2,593 | $146,545 |
Find assessor info on the county website
Neighborhood: Alafaya
Nearby homes
- $507,3004 bd3 ba2.3k sqft1224 Elegance Ct, Orlando, FL 32828Off Market
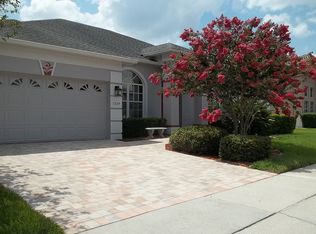
- $589,0004 bd3 ba2.7k sqft1236 Elegance Ct, Orlando, FL 32828Off Market

- $505,7004 bd3 ba2.3k sqft13037 Jewelstone Way, Orlando, FL 32828Off Market

- $441,0003 bd2 ba1.8k sqft13103 Jewelstone Way, Orlando, FL 32828Sold

- $525,5004 bd2 ba2.2k sqft13031 Jewelstone Way, Orlando, FL 32828Off Market
- $534,1004 bd3 ba2.5k sqft1218 Elegance Ct, Orlando, FL 32828Off Market
- $516,7004 bd2 ba2.3k sqft1229 Elegance Ct, Orlando, FL 32828Off Market
- $585,0004 bd2 ba2.4k sqft1223 Elegance Ct, Orlando, FL 32828Off Market
Nearby schools
GreatSchools rating
- 9/10Sunrise Elementary SchoolGrades: PK-5Distance: 1.2 mi
- 7/10Discovery Middle SchoolGrades: 6-8Distance: 1.1 mi
- 7/10Timber Creek High SchoolGrades: 9-12Distance: 2.8 mi
Schools provided by the listing agent
- Elementary: Sunrise Elem
- Middle: Discovery Middle
- High: Timber Creek High
Source: Stellar MLS. This data may not be complete. We recommend contacting the local school district to confirm school assignments for this home.
Get a cash offer in 3 minutes
Find out how much your home could sell for in as little as 3 minutes with a no-obligation cash offer.
Estimated market value
$540,100
Get a cash offer in 3 minutes
Find out how much your home could sell for in as little as 3 minutes with a no-obligation cash offer.
Estimated market value
$540,100
- Florida
- Orange County
- Orlando
- 32828
- Alafaya
- 1230 ELEGANCE COURT
Nearby cities
Nearby neighborhoods
Nearby zip codes
Other Orlando Topics
