This Sweet HOME sits perfectly on a LARGE CORNER LOT on a peaceful CUL-DE-SAC street with close proximity to your neighborhood shopping center which includes PUBLIX. As you enter your IMMACULATE 3 bedroom/2 bathroom SPLIT/OPEN FLOOR PLAN home that has been carefully cared for by the ORIGINAL OWNER you will notice NO CARPET throughout the home, HIGH CEILINGS, and PRISTINE CONDITION! To the left of front door this room is currently being used as formal living room and to the right is the formal dining room. If formal isn't your personality and you want/need something different these rooms could easily be used as an OFFICE, PLAYROOM, TECH CENTER, WORKOUT ROOM, converted to 4TH BEDROOM, etc...whatever your heart desires! The SPACIOUS FAMILY ROOM and KITCHEN COMBO looks out to your OVERSIZED FENCED IN backyard with a LARGE COVERED PATIO that incorporates TWO SEPARATE SLIDING GLASS DOORS for access to this beautiful area where you can enjoy a nice afternoon reading a book while sipping on your favorite beverage. If a POOL is something you desire, there is plenty of space for that too! The kitchen offers the perfect space for a dinette table, 42" cabinets, plenty of counter space, and located in the heart of the home so the view to the outdoors and family room is delightful whether entertaining or relaxing. The SPACIOUS primary bedroom is located on the left side of the home and boasts 2 CLOSETS, one being a WALK-IN, NO CARPET, and PLENTY OF NATURAL LIGHT. The primary bathroom features DUAL SINKS, LINEN CLOSET, SEPARATE SHOWER AND GARDEN TUB, and WATER CLOSET. On the right side of the home you will find second and third bedrooms along with second full bathroom. Also located on the right side of the home is the INDOOR UTILITY/LAUNDRY ROOM that is connected to DOUBLE CAR GARAGE. HVAC-2023, HOT WATER HEATER-2023, ROOF-2013, EXTERIOR PAINT 2013. EASTWOOD COMMUNITY offers a plethora of amenities such as a POOL, TENNIS/PICKLEBALL, racquetball and basketball courts, parks, trails for biking or walking, and is zoned for TOP-RATED SCHOOLS including SUNRISE ELEMENTARY which is EASTWODD'S NEIGHBORHOOD SCHOOL! Enjoy easy access to major roadways ALAFAYA TRAIL, CURRY FORD ROAD, 417,528, & 408 EAST-WEST EXPRESSWAY to DOWNTOWN ORLANDO, ORLANDO INTERNATIONAL AIRPORT, LAKE NONA MEDICAL CENTER, and minutes from VALENCIA COLLEGE, UCF, DOWNTOWN AVALON PARK, and WATERFORD LAKES TOWN CENTER that offers all the shopping and dining you could possibly need! Call today for your private tour!
Sold for $441,000
$441,000
13103 JEWELSTONE WAY, ORLANDO, FL 32828
3beds
1,878sqft
Single Family Residence
Built in 1998
9,663 Square Feet Lot
$457,400 Zestimate®
$235/sqft
$2,542 Estimated rent
Home value
$457,400
$435,000 - $480,000
$2,542/mo
Zestimate® history
Owner options
List your home for rent
$2,542/mo
Rent Zestimate®
Find your next renter with Zillow Rental Manager. Plus, with online applications, you can quickly screen prospective tenants – for free.
$2,542/mo
Rent Zestimate®
Refinance and save
$3,429/mo
Est. payment
Refinancing to a lower rate could help reduce your monthly payments and save thousands over the life of the loan.
$3,429/mo
Est. payment
Explore your selling options
Work with a Zillow partner agent
Leverage their expertise and Zillow's premium Showcase listings to get your home seen by more buyers.
Get startedList with your own agent
Get your home in front of millions of buyers by listing it on Zillow.
Learn how to do itSell it yourself
Take full control of how buyers see your home on Zillow by listing For Sale by Owner (FSBO).
List your homeWhat's special
Separate showerDual sinksGarden tubLinen closetWater closetHigh ceilingsWaterford lakes town center
Zillow last checked:
Listing updated:
Listed by:
Pamela Grabenhorst 407-616-5557,
THE WILKINS WAY LLC 407-874-0230,
Karen Wilkins 850-284-3143,
THE WILKINS WAY LLC
Bought with:
Sean Burke, 3389944
YOUNG REAL ESTATE
Source: Stellar MLS,MLS#: O6167483 Originating MLS: Orlando Regional
Originating MLS: Orlando Regional
Facts & features
Interior
Bedrooms & bathrooms
- Bedrooms: 3
- Bathrooms: 2
- Full bathrooms: 2
Primary bedroom
- Features: Walk-In Closet(s)
- Level: First
- Area: 238 Square Feet
- Dimensions: 14x17
Bedroom 2
- Features: Built-in Closet
- Level: First
- Area: 120 Square Feet
- Dimensions: 12x10
Bedroom 3
- Features: Built-in Closet
- Level: First
- Area: 120 Square Feet
- Dimensions: 12x10
Dining room
- Level: First
- Area: 99 Square Feet
- Dimensions: 9x11
Family room
- Level: First
- Area: 357 Square Feet
- Dimensions: 21x17
Kitchen
- Level: First
- Area: 156 Square Feet
- Dimensions: 12x13
Living room
- Level: First
- Area: 108 Square Feet
- Dimensions: 9x12
Heating
- Central
Cooling
- Central Air
Appliances
- Included: Cooktop, Dishwasher, Disposal, Microwave, Range, Refrigerator
- Laundry: Laundry Room
Features
- Ceiling Fan(s), Open Floorplan, Walk-In Closet(s)
- Flooring: Tile
- Windows: Window Treatments
- Has fireplace: No
Interior area
- Total structure area: 2,584
- Total interior livable area: 1,878 sqft
Property
Parking
- Total spaces: 2
- Parking features: Garage - Attached
- Attached garage spaces: 2
Features
- Levels: One
- Stories: 1
- Exterior features: Irrigation System, Rain Gutters
Lot
- Size: 9,663 Square Feet
- Features: Corner Lot, Cul-De-Sac
Details
- Parcel number: 352231946700260
- Zoning: P-D
- Special conditions: None
Construction
Type & style
- Home type: SingleFamily
- Property subtype: Single Family Residence
Materials
- Stucco
- Foundation: Block
- Roof: Shingle
Condition
- New construction: No
- Year built: 1998
Utilities & green energy
- Sewer: Public Sewer
- Water: Public
- Utilities for property: BB/HS Internet Available, Cable Available, Electricity Available, Fiber Optics, Phone Available, Public
Community & HOA
Community
- Features: Playground, Pool, Racquetball, Sidewalks, Tennis Court(s)
- Pet fee: $0 monthly
- Subdivision: EASTWOOD
HOA
- Has HOA: Yes
- Amenities included: Basketball Court, Cable TV, Pickleball Court(s), Playground, Pool, Racquetball, Tennis Court(s)
- HOA fee: $134 monthly
- HOA name: Richard Eckleberry
- HOA phone: 407-823-9494
Location
- Region: Orlando
Financial & listing details
- Price per square foot: $235/sqft
- Tax assessed value: $373,778
- Annual tax amount: $2,205
- Date on market: 1/5/2024
- Cumulative days on market: 4 days
- Listing terms: Cash,Conventional,FHA,VA Loan
- Ownership: Fee Simple
- Total actual rent: 0
- Electric utility on property: Yes
- Road surface type: Paved
Price history
| Date | Event | Price |
|---|---|---|
| 2/21/2024 | Sold | $441,000+3.8%$235/sqft |
Source:  Stellar MLS #O6167483 Report a problem Stellar MLS #O6167483 Report a problem | ||
| 1/9/2024 | Pending sale | $425,000$226/sqft |
Source: Stellar MLS #O6167483 Report a problem | ||
| 1/5/2024 | Listed for sale | $425,000$226/sqft |
Source: Stellar MLS #O6167483 Report a problem | ||
Public tax history
| Year | Property taxes | Tax assessment |
|---|---|---|
| 2024 | $2,491 +7% | $165,511 +3% |
| 2023 | $2,327 +5.6% | $160,690 +3% |
| 2022 | $2,205 +2% | $156,010 +3% |
| 2021 | $2,161 +0.4% | $151,466 +1.4% |
| 2020 | $2,153 +1.7% | $149,375 +2.3% |
| 2019 | $2,116 +2.2% | $146,017 +1.9% |
| 2018 | $2,070 | $143,294 -27.4% |
| 2017 | $2,070 +1.6% | $197,318 -3.1% |
| 2016 | $2,038 +2% | $203,656 +5.9% |
| 2015 | $1,998 -3.2% | $192,228 +8.5% |
| 2014 | $2,064 +1.5% | $177,088 +28.1% |
| 2013 | $2,033 +0.6% | $138,215 +1.4% |
| 2012 | $2,021 +3.5% | $136,305 +7% |
| 2011 | $1,952 -0.7% | $127,369 -3.4% |
| 2010 | $1,966 | $131,847 -19.3% |
| 2009 | -- | $163,299 -22.8% |
| 2008 | $2,144 -4.7% | $211,526 -14.6% |
| 2007 | $2,250 -5.5% | $247,717 +14% |
| 2006 | $2,382 +1.6% | $217,320 +27.9% |
| 2005 | $2,343 +4.9% | $169,870 +10.9% |
| 2004 | $2,234 +0.9% | $153,222 +1.1% |
| 2003 | $2,215 +2.6% | $151,604 +12.9% |
| 2002 | $2,159 -0.6% | $134,243 +6.9% |
| 2001 | $2,171 +1.2% | $125,610 +1.8% |
| 2000 | $2,145 | $123,374 |
Find assessor info on the county website
Neighborhood: Alafaya
Nearby homes
- $502,5004 bd3 ba2.3k sqft13037 Jewelstone Way, Orlando, FL 32828Off Market

- $587,0004 bd3 ba2.7k sqft1236 Elegance Ct, Orlando, FL 32828Off Market

- $550,0004 bd3 ba3.3k sqft1230 Elegance Ct, Orlando, FL 32828Sold
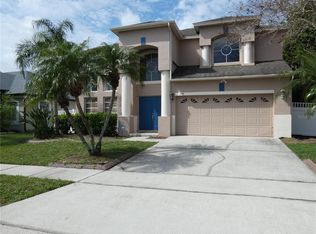
- $521,7004 bd2 ba2.2k sqft13031 Jewelstone Way, Orlando, FL 32828Off Market
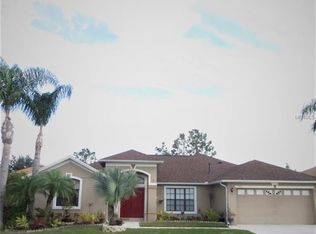
- $524,7004 bd3 ba2.3k sqft13108 Jewelstone Way, Orlando, FL 32828Off Market
- $493,7004 bd2 ba2.2k sqft13102 Jewelstone Way, Orlando, FL 32828Off Market
- $504,0004 bd3 ba2.3k sqft1224 Elegance Ct, Orlando, FL 32828Off Market
- $425,1003 bd2 ba1.8k sqft13036 Jewelstone Way, Orlando, FL 32828Off Market
Nearby schools
GreatSchools rating
- 7/10Sunrise Elementary SchoolGrades: PK-5Distance: 1.3 mi
- 7/10Discovery Middle SchoolGrades: 6-8Distance: 1.1 mi
- 7/10Timber Creek High SchoolGrades: 9-12Distance: 2.8 mi
Schools provided by the listing agent
- Elementary: Sunrise Elem
- Middle: Discovery Middle
- High: Timber Creek High
Source: Stellar MLS. This data may not be complete. We recommend contacting the local school district to confirm school assignments for this home.
Get a cash offer in 3 minutes
Find out how much your home could sell for in as little as 3 minutes with a no-obligation cash offer.
Estimated market value
$457,400
Get a cash offer in 3 minutes
Find out how much your home could sell for in as little as 3 minutes with a no-obligation cash offer.
Estimated market value
$457,400
- Florida
- Orange County
- Orlando
- 32828
- Alafaya
- 13103 JEWELSTONE WAY
