Skip main navigation
Sold for $254,000
  • $254,000

    1230 Elm Ave, Lancaster, PA 17603

    3beds
    1,152sqft
    Single Family Residence
    Built in 1930
    3,049 Square Feet Lot
    $254,100 Zestimate®
    $220/sqft
    $1,683 Estimated rent

    Home value

    $254,100

    $241,000 - $267,000

    $1,683/mo

    Zestimate® history
    Loading
    Loading...

    Owner options

    List your home for rent

    $1,683/mo

    Rent Zestimate®

    Find your next renter with Zillow Rental Manager. Plus, with online applications, you can quickly screen prospective tenants – for free.

    Learn more

    $1,683/mo

    Rent Zestimate®

    Refinance and save

    $1,624/mo

    Est. payment

    Refinancing to a lower rate could help reduce your monthly payments and save thousands over the life of the loan.

    See today's rates

    $1,624/mo

    Est. payment

    Explore your selling options

    Work with a Zillow partner agent

    Leverage their expertise and Zillow's premium Showcase listings to get your home seen by more buyers.

    Get started

    List with your own agent

    Get your home in front of millions of buyers by listing it on Zillow.

    Learn how to do it

    Sell it yourself

    Take full control of how buyers see your home on Zillow by listing For Sale by Owner (FSBO).

    List your home

    What's special

    Fully fenced backyardStanding-height basementEstablished tree-lined settingCovered front porchRear deckHardwood floors throughout
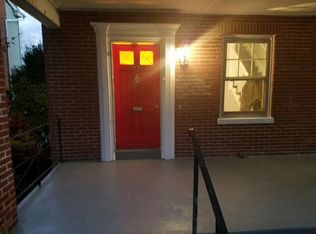
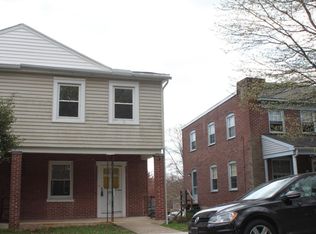
    Welcome to this inviting and cozy 2-story semi-detached home nestled in the desirable Hamilton Park neighborhood on Lancaster's sought-after west side. Located in Lancaster Township, this home offers the best of both worlds - an established, tree-lined setting just minutes from parks, schools, coffee shops, and some of Lancaster's finest restaurants. This 3-bedroom, 1-bath residence feels like home the moment you arrive. Step onto the covered front porch and into a charming living room that flows into a dining room featuring a built-in corner shelves, then into the kitchen with convenient access to the rear deck - perfect for everyday living or entertaining. Upstairs, you'll find three bedrooms, including a spacious owner's bedroom, along with an updated full bathroom featuring a walk-in shower (2018). Hardwood floors throughout add timeless character and warmth. The standing-height basement provides excellent storage and a functional laundry area with washer, utility sink, and a separate exterior door leading to the fully fenced backyard. Off-street parking for two cars is accessed from the rear alley, which directly faces J. Robert Eckenrode Hamilton Park, offering a playground, basketball court, baseball field, and picnic pavilion just steps away. Additional highlights include solar panels, classic architectural charm, and a gas furnace replaced in 2023. A wonderful opportunity to enjoy comfortable living in one of Lancaster's most beloved neighborhoods.

    Zillow last checked:

    Listing updated:

    Listed by:

    Stephanie Frysinger 610-609-1167,

    Berkshire Hathaway HomeServices Homesale Realty

    Bought with:

    Jeff Bowman, RM424148

    Hometown Property Sales

    Source: Bright MLS,MLS#: PALA2088160MLS Logo

    Facts & features

    Interior

    Bedrooms & bathrooms
    • Bedrooms: 3
    • Bathrooms: 1
    • Full bathrooms: 1
    Primary bedroom
    • Level: Upper
    • Area: 204 Square Feet
    • Dimensions: 12 X 17
    Bedroom 2
    • Level: Upper
    • Area: 132 Square Feet
    • Dimensions: 11 X 12
    Bedroom 3
    • Level: Upper
    • Area: 110 Square Feet
    • Dimensions: 10 X 11
    Bathroom 1
    • Level: Upper
    • Area: 64 Square Feet
    • Dimensions: 8 X 8
    Dining room
    • Level: Main
    • Area: 99 Square Feet
    • Dimensions: 9 X 11
    Kitchen
    • Level: Main
    • Area: 60 Square Feet
    • Dimensions: 6 X 10
    Living room
    • Level: Main
    • Area: 182 Square Feet
    • Dimensions: 13 X 14
    Heating
    • Forced Air, Natural Gas
    Cooling
    • Window Unit(s), Electric
    Appliances
    • Included: Refrigerator, Water Heater, Oven/Range - Electric, Gas Water Heater
    • Laundry: Lower Level
    Features
    • Bathroom - Walk-In Shower, Built-in Features
    • Flooring: Hardwood, Vinyl, Wood
    • Basement: Full,Exterior Entry,Concrete,Rear Entrance,Walk-Out Access
    • Has fireplace: No
    Interior area
    • Total structure area: 1,152
    • Total interior livable area: 1,152 sqft
    • Finished area above ground: 1,152
    • Finished area below ground: 0

    Property

    Parking
    • Total spaces: 2
    • Parking features: Off Street, On Street
    • Has uncovered spaces: Yes
    Accessibility
    • Accessibility features: None
    Features
    • Levels: Two
    • Stories: 2
    • Patio & porch: Deck, Porch
    • Exterior features: Sidewalks
    • Pool features: None
    • Fencing: Partial
    Lot
    • Size: 3,049 sqft
    Details
    • Additional structures: Above Grade, Below Grade
    • Parcel number: 3409565500000
    • Zoning: RESIDENTIAL
    • Special conditions: Standard

    Construction

    Type & style
    • Home type: SingleFamily
    • Architectural style: Traditional
    • Property subtype: Single Family Residence
    • Attached to another structure: Yes
    Materials
    • Brick, Masonry, Vinyl Siding
    • Foundation: Other
    • Roof: Architectural Shingle
    Condition
    • New construction: No
    • Year built: 1930

    Utilities & green energy

    • Electric: 100 Amp Service
    • Sewer: Public Sewer
    • Water: Public
    • Utilities for property: Cable Available, Electricity Available, Natural Gas Available

    Community & neighborhood

    Security
    • Security features: Smoke Detector(s)
    Location
    • Region: Lancaster
    • Subdivision: Hamilton Park
    • Municipality: LANCASTER TWP

    Other

    Other facts
    • Listing agreement: Exclusive Right To Sell
    • Listing terms: Cash,Conventional,FHA,VA Loan
    • Ownership: Fee Simple
    • Road surface type: Paved

    Price history

    DateEventPrice
    6/18/2026Sold$254,000$220/sqft
    Source: Bright MLS #PALA2088160 Report a problem
    5/22/2026Pending sale$254,000$220/sqft
    Source: Bright MLS #PALA2088160 Report a problem
    5/18/2026Price change$254,000-3.8%$220/sqft
    Source: Bright MLS #PALA2088160 Report a problem
    5/15/2026Listed for sale$264,000-5%$229/sqft
    Source: Bright MLS #PALA2088160 Report a problem
    5/10/2026Listing removed--
    Source: Owner Report a problem
    5/1/2026Listed for sale$278,000+308.8%$241/sqft
    Source: Owner Report a problem
    9/28/2016Sold$68,000-36.7%$59/sqft
    Source: Public Record Report a problem
    5/30/2014Listing removed$107,500$93/sqft
    Source: Lancaster - WEICHERT, REALTORS - Engle and Hambright #210935 Report a problem
    11/27/2013Price change$107,500-6.4%$93/sqft
    Source: RE/MAX ABOUT TOWN #210935 Report a problem
    9/5/2013Price change$114,900-3.4%$100/sqft
    Source: RE/MAX ABOUT TOWN #210935 Report a problem
    8/16/2013Listed for sale$118,900+3.4%$103/sqft
    Source: RE/MAX ABOUT TOWN #210935 Report a problem
    7/9/2011Listing removed$115,000$100/sqft
    Source: Prudential Homesale Services Group #169981 Report a problem
    9/18/2010Listed for sale$115,000+8.5%$100/sqft
    Source: Dominion Enterprises #169981 Report a problem
    2/24/2006Sold$106,000$92/sqft
    Source: Public Record Report a problem

    Public tax history

    YearProperty taxesTax assessment
    2025$3,333 +1.5%$113,900
    2024$3,285 +2.4%$113,900
    2023$3,209 +6.3%$113,900
    2022$3,018 $113,900
    2021$3,018 +593.4%$113,900
    2020$435 -84.8%$113,900
    2019$2,864 +558.2%$113,900
    2018$435 -83.8%$113,900 +38.7%
    2017$2,684 +1.9%$82,100
    2016$2,635 +49.4%$82,100
    2015$1,763 $82,100
    2014$1,763 $82,100
    2013-- $82,100
    2012-- $82,100
    2011-- $82,100
    2010-- $82,100
    2009-- $82,100
    2007-- $82,100
    2006-- $82,100
    2005-- $82,100 +28.1%
    2004-- $64,100
    2003-- $64,100
    2002-- $64,100
    2000-- $64,100

    Find assessor info on the county website

    Neighborhood: West End

    Nearby schools

    GreatSchools rating
    Schools provided by the listing agent
    • District: School District Of Lancaster

    Source: Bright MLS. This data may not be complete. We recommend contacting the local school district to confirm school assignments for this home.

    Get pre-qualified for a loan
    At Zillow Home Loans, we can pre-qualify you in as little as 5 minutes with no impact to your credit score.

    An equal housing lender. NMLS #10287.

    Sell for more on Zillow
    Get a Zillow Showcase℠ listing at no additional cost and you could sell for .
    $254,100
    2% more
    +$5,082
    With Zillow Showcase(estimated)
    $259,182