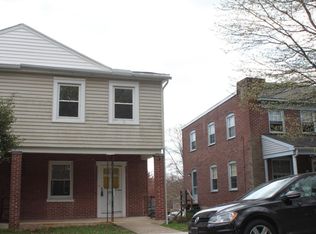
Welcome to this beautifully maintained Hamilton Park home that perfectly blends classic charm with everyday comfort. From the moment you arrive, you'll appreciate the inviting curb appeal, brand new porch and convenient off-street parking behind the home. Inside, the home showcases an abundance of original character- hardwood floors, detailed woodwork and vintage touches that tell the story of quality craftsmanship. The main level offers a warm and welcoming living space filled with natural light, leading into a dining area ideal for gatherings. The well-kept kitchen provides room for a table, natural gas cooking and easy access to the rear yard. Upstairs, you'll find two comfortable bedrooms and a full bath, all maintaining the home's period charm. Additionally, there is a well-proportioned room that has been converted to a walk-in closet. The finished lower level provides additional living space- perfect for a family room, home office or guest area- and features a convenient walk-out to the rear yard and parking area. The outdoor space offers an ideal spot to relax, garden, or entertain, completing the picture of easy living in a desirable neighborhood. Move-in ready and full of personality, this cozy home is a rare find for anyone who appreciates both history and care.
Sold for $260,000
$260,000
1238 Elm Ave, Lancaster, PA 17603
2beds
1,318sqft
Single Family Residence
Built in 1945
3,049 Square Feet Lot
$270,200 Zestimate®
$197/sqft
$1,923 Estimated rent
Home value
$270,200
$254,000 - $286,000
$1,923/mo
Zestimate® history
Owner options
List your home for rent
$1,923/mo
Rent Zestimate®
Find your next renter with Zillow Rental Manager. Plus, with online applications, you can quickly screen prospective tenants – for free.
$1,923/mo
Rent Zestimate®
Refinance and save
$1,773/mo
Est. payment
Refinancing to a lower rate could help reduce your monthly payments and save thousands over the life of the loan.
$1,773/mo
Est. payment
Explore your selling options
Work with a Zillow partner agent
Leverage their expertise and Zillow's premium Showcase listings to get your home seen by more buyers.
Get startedList with your own agent
Get your home in front of millions of buyers by listing it on Zillow.
Learn how to do itSell it yourself
Take full control of how buyers see your home on Zillow by listing For Sale by Owner (FSBO).
List your homeWhat's special
Period charmOriginal characterVintage touchesAdditional living spaceFinished lower levelDetailed woodworkOff-street parking
Zillow last checked:
Listing updated:
Listed by:
Cheri Bushong 717-203-8006,
RE/MAX SmartHub Realty
Bought with:
Meisha Sams, RS335041
Berkshire Hathaway HomeServices Homesale Realty
Source: Bright MLS,MLS#: PALA2078360
Facts & features
Interior
Bedrooms & bathrooms
- Bedrooms: 2
- Bathrooms: 1
- Full bathrooms: 1
Rooms
- Room types: Recreation Room
Recreation room
- Features: Basement - Finished
- Level: Lower
- Area: 230 Square Feet
- Dimensions: 23 x 10
Heating
- Forced Air, Natural Gas
Cooling
- Central Air, Electric
Appliances
- Included: Dryer, Oven/Range - Gas, Washer, Water Heater, Gas Water Heater
- Laundry: In Basement
Features
- Bathroom - Tub Shower, Built-in Features, Dining Area, Combination Kitchen/Dining, Floor Plan - Traditional, Kitchen - Table Space, Plaster Walls
- Flooring: Hardwood, Vinyl, Wood
- Windows: Replacement
- Basement: Partially Finished,Walk-Out Access,Workshop,Heated,Interior Entry
- Has fireplace: No
Interior area
- Total structure area: 1,318
- Total interior livable area: 1,318 sqft
- Finished area above ground: 1,088
- Finished area below ground: 230
Property
Parking
- Total spaces: 1
- Parking features: Driveway, Off Street
- Has uncovered spaces: Yes
Accessibility
- Accessibility features: Stair Lift, 2+ Access Exits
Features
- Levels: Two
- Stories: 2
- Patio & porch: Porch, Patio
- Exterior features: Sidewalks
- Pool features: None
Lot
- Size: 3,049 Square Feet
Details
- Additional structures: Above Grade, Below Grade
- Parcel number: 3408564800000
- Zoning: RESIDENTIAL
- Special conditions: Standard
Construction
Type & style
- Home type: SingleFamily
- Architectural style: Traditional
- Property subtype: Single Family Residence
- Attached to another structure: Yes
Materials
- Brick, Masonry
- Foundation: Block
- Roof: Flat
Condition
- Very Good
- New construction: No
- Year built: 1945
Utilities & green energy
- Electric: 100 Amp Service
- Sewer: Public Sewer
- Water: Public
- Utilities for property: Cable Available, Fiber Optic
Community & HOA
Community
- Subdivision: Hamilton Park
HOA
- Has HOA: No
Location
- Region: Lancaster
- Municipality: LANCASTER TWP
Financial & listing details
- Price per square foot: $197/sqft
- Tax assessed value: $116,700
- Annual tax amount: $3,535
- Date on market: 10/22/2025
- Listing agreement: Exclusive Right To Sell
- Listing terms: Cash,Conventional,FHA,VA Loan
- Inclusions: Washer, Dryer, Refrigerator And Microwave
- Exclusions: Chairlift Will Be Removed Prior To Closing, If Buyers Prefer
- Ownership: Fee Simple
Price history
| Date | Event | Price |
|---|---|---|
| 12/3/2025 | Sold | $260,000+0%$197/sqft |
Source:  Bright MLS #PALA2078360 Report a problem Bright MLS #PALA2078360 Report a problem | ||
| 10/25/2025 | Pending sale | $259,900$197/sqft |
Source: Bright MLS #PALA2078360 Report a problem | ||
| 10/22/2025 | Listed for sale | $259,900$197/sqft |
Source: Bright MLS #PALA2078360 Report a problem | ||
Public tax history
| Year | Property taxes | Tax assessment |
|---|---|---|
| 2026 | $3,570 +4.5% | $116,700 |
| 2025 | $3,415 +1.5% | $116,700 |
| 2024 | $3,366 +2.4% | $116,700 |
| 2023 | $3,288 +6.3% | $116,700 |
| 2022 | $3,092 | $116,700 |
| 2021 | $3,092 +593.4% | $116,700 |
| 2020 | $446 -84.8% | $116,700 |
| 2019 | $2,935 +558.2% | $116,700 |
| 2018 | $446 -83.3% | $116,700 +42.5% |
| 2017 | $2,677 +1.9% | $81,900 |
| 2016 | $2,628 +49.5% | $81,900 |
| 2015 | $1,758 | $81,900 |
| 2014 | $1,758 | $81,900 |
| 2013 | -- | $81,900 |
| 2012 | -- | $81,900 |
| 2011 | -- | $81,900 |
| 2010 | -- | $81,900 |
| 2009 | -- | $81,900 |
| 2007 | -- | $81,900 |
| 2006 | -- | $81,900 |
| 2005 | -- | $81,900 +32.3% |
| 2004 | -- | $61,900 |
| 2003 | -- | $61,900 |
| 2002 | -- | $61,900 |
| 2000 | -- | $61,900 |
Find assessor info on the county website
Neighborhood: West End
Nearby homes
- $242,1003 bd1 ba1k sqft1240 Elm Ave, Lancaster, PA 17603Off Market

- $236,4003 bd1 ba1k sqft1236 Elm Ave, Lancaster, PA 17603Off Market
- $254,2003 bd1 ba1.1k sqft1234 Elm Ave, Lancaster, PA 17603Off Market
- $288,1003 bd2 ba1k sqft1242 Elm Ave, Lancaster, PA 17603Off Market
- $240,2003 bd1 ba1.1k sqft1232 Elm Ave, Lancaster, PA 17603Off Market
- $265,0003 bd2 ba1k sqft1244 Elm Ave, Lancaster, PA 17603Sold
- $253,0003 bd1 ba1.2k sqft1246 Elm Ave, Lancaster, PA 17603Off Market
- $254,0003 bd1 ba1.1k sqft1230 Elm Ave, Lancaster, PA 17603Sold
Nearby schools
GreatSchools rating
- 4/10Smith-Wade-El Elementary SchoolGrades: PK-5Distance: 0.6 mi
- 4/10Wheatland Middle SchoolGrades: 6-8Distance: 0.5 mi
- 5/10McCaskey CampusGrades: 9-12Distance: 2.5 mi
Schools provided by the listing agent
- High: Mccaskey H.s.
- District: School District Of Lancaster
Source: Bright MLS. This data may not be complete. We recommend contacting the local school district to confirm school assignments for this home.
Sell for more on Zillow
Get a Zillow Showcase℠ listing at no additional cost and you could sell for .
$270,200
2% more
+$5,404
With Zillow Showcase(estimated)
$275,604
Sell for more on Zillow
Get a Zillow Showcase℠ listing at no additional cost and you could sell for .
$270,200
2% more
+$5,404
With Zillow Showcase(estimated)
$275,604
