Skip main navigation
Sold for $287,900
  • $287,900

    1230 Evelynnview Ln, Kernersville, NC 28284

    3beds
    1,815sqft
    Stick/Site Built, Residential, Townhouse
    Built in 2024
    0.07 Acres Lot
    $289,600 Zestimate®
    $--/sqft
    $2,129 Estimated rent

    Home value

    $289,600

    $266,000 - $313,000

    $2,129/mo

    Zestimate® history
    Loading
    Loading...

    Owner options

    List your home for rent

    $2,129/mo

    Rent Zestimate®

    Find your next renter with Zillow Rental Manager. Plus, with online applications, you can quickly screen prospective tenants – for free.

    Learn more

    $2,129/mo

    Rent Zestimate®

    Refinance and save

    $1,902/mo

    Est. payment

    Refinancing to a lower rate could help reduce your monthly payments and save thousands over the life of the loan.

    See today's rates

    $1,902/mo

    Est. payment

    Explore your selling options

    Work with a Zillow partner agent

    Leverage their expertise and Zillow's premium Showcase listings to get your home seen by more buyers.

    Get started

    List with your own agent

    Get your home in front of millions of buyers by listing it on Zillow.

    Learn how to do it

    Sell it yourself

    Take full control of how buyers see your home on Zillow by listing For Sale by Owner (FSBO).

    List your home

    What's special

    End-unit townhomeEnhanced privacyOpen floor planCommunity poolKitchen islandFenced patio areaAttached garage
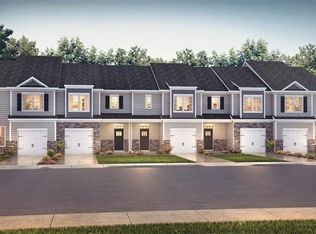
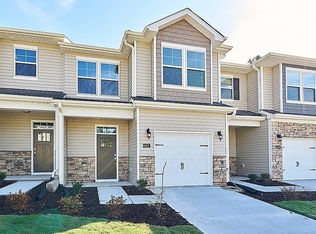
    EXCELLENT SELLER INCENTIVE up to $15,000 is available for buyers to use toward a rate buy-down or closing expenses. BETTER THAN NEW! Construction Warranty is still in place! PREMIER LOCATION! This 2024 built, END-UNIT Townhome provides a superior, detached-like experience by offering abundant light from extra windows, a larger wrap-around outdoor yard space, and enhanced privacy. This MOVE-IN-READY residence is sure to impress, featuring 3 bedrooms, 2.5 bathrooms, an open floor plan, quartz countertops, a kitchen island, office/flex space, an ideal layout for entertaining. Attached garage, top floor bedrooms, a fenced patio area, and a community pool. Bundled service pricing is available for buyers. Connect with the listing agent for details. Schedule your showing today!

    Zillow last checked:

    Listing updated:

    Listed by:

    Tracy Edwards 336-865-2510,

    Redfin Corporation

    Bought with:

    NONUSER NONUSER

    nonmls

    Source: Triad MLS,MLS#: 1210774MLS Logo

    Facts & features

    Interior

    Bedrooms & bathrooms
    • Bedrooms: 3
    • Bathrooms: 3
    • Full bathrooms: 2
    • 1/2 bathrooms: 1
    • Main level bathrooms: 1
    Primary bedroom
    • Level: Second
    • Dimensions: 20 x 12
    Bedroom 2
    • Level: Second
    • Dimensions: 10 x 10
    Bedroom 3
    • Level: Second
    • Dimensions: 11 x 10
    Kitchen
    • Level: Main
    • Dimensions: 12 x 11
    Living room
    • Level: Main
    • Dimensions: 19 x 9
    Office
    • Level: Main
    • Dimensions: 13 x 9
    Heating
    • Zoned, Electric
    Cooling
    • Central Air
    Appliances
    • Included: Dishwasher, Disposal, Free-Standing Range, Electric Water Heater
    • Laundry: Dryer Connection, Main Level, Washer Hookup
    Features
    • Flooring: Carpet, Vinyl
    • Has basement: No
    • Has fireplace: No
    Interior area
    • Total structure area: 1,815
    • Total interior livable area: 1,815 sqft
    • Finished area above ground: 1,815

    Property

    Parking
    • Total spaces: 1
    • Parking features: Garage, Driveway, Attached
    • Attached garage spaces: 1
    • Has uncovered spaces: Yes
    Features
    • Levels: Two
    • Stories: 2
    • Pool features: Community
    • Fencing: Privacy
    Lot
    • Size: 0.07 Acres
    Details
    • Parcel number: 6874369967
    • Zoning: RM8-S
    • Special conditions: Owner Sale

    Construction

    Type & style
    • Home type: Townhouse
    • Architectural style: Transitional
    • Property subtype: Stick/Site Built, Residential, Townhouse
    Materials
    • Brick, Vinyl Siding
    • Foundation: Slab
    Condition
    • Year built: 2024

    Utilities & green energy

    • Sewer: Public Sewer
    • Water: Public

    Community & HOA

    Community
    • Subdivision: Glennview
    HOA
    • Has HOA: No
    • HOA fee: $180 monthly
    Location
    • Region: Kernersville

    Financial & listing details

    • Tax assessed value: $251
    • Annual tax amount: $251
    • Date on market: 3/3/2026
    • Cumulative days on market: 20 days
    • Listing agreement: Exclusive Right To Sell
    • Listing terms: Cash,Conventional,FHA,VA Loan

    Price history

    DateEventPrice
    4/22/2026Sold$287,900-1%
    Source: Triad MLS #1210774 Report a problem
    3/24/2026Pending sale$290,900
    Source: Triad MLS #1210774 Report a problem
    3/3/2026Listed for sale$290,900-2.5%
    Source: Triad MLS #1210774 Report a problem
    12/14/2025Listing removed$298,400
    Source: Triad MLS #1180809 Report a problem
    8/28/2025Price change$298,400-1.6%
    Source: Triad MLS #1180809 Report a problem
    7/12/2025Price change$303,4000%
    Source: Triad MLS #1180809 Report a problem
    5/16/2025Listed for sale$303,500+0.3%
    Source: Triad MLS #1180809 Report a problem
    10/4/2024Sold$302,500-0.8%
    Source: Triad MLS #1146143 Report a problem
    8/31/2024Pending sale$305,000
    Source: Triad MLS #1146143 Report a problem
    8/13/2024Price change$305,000+1%
    Source: Triad MLS #1146143 Report a problem
    8/10/2024Price change$302,000+1%
    Source: Triad MLS #1146143 Report a problem
    7/30/2024Price change$299,000-3.2%
    Source: Triad MLS #1146143 Report a problem
    7/3/2024Price change$309,000-1.6%
    Source: Triad MLS #1146143 Report a problem
    6/16/2024Listed for sale$313,990
    Source: Triad MLS #1146143 Report a problem

    Public tax history

    Tax history is unavailable.

    Neighborhood: 28284

    Nearby schools

    GreatSchools rating
    Get pre-qualified for a loan
    At Zillow Home Loans, we can pre-qualify you in as little as 5 minutes with no impact to your credit score.

    An equal housing lender. NMLS #10287.