Skip main navigation
Sold for $260,000
  • $260,000

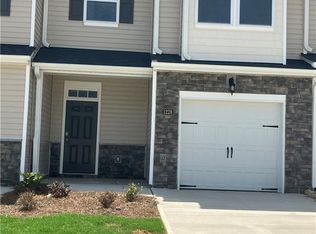
    1236 Evelynnview Ln, Kernersville, NC 27284

    3beds
    1,688sqft
    Stick/Site Built, Residential, Townhouse
    Built in 2024
    0.06 Acres Lot
    $260,900 Zestimate®
    $--/sqft
    $2,066 Estimated rent

    Home value

    $260,900

    $240,000 - $282,000

    $2,066/mo

    Zestimate® history
    Loading
    Loading...

    Owner options

    List your home for rent

    $2,066/mo

    Rent Zestimate®

    Find your next renter with Zillow Rental Manager. Plus, with online applications, you can quickly screen prospective tenants – for free.

    Learn more

    $2,066/mo

    Rent Zestimate®

    Refinance and save

    $1,735/mo

    Est. payment

    Refinancing to a lower rate could help reduce your monthly payments and save thousands over the life of the loan.

    See today's rates

    $1,735/mo

    Est. payment

    Explore your selling options

    Work with a Zillow partner agent

    Leverage their expertise and Zillow's premium Showcase listings to get your home seen by more buyers.

    Get started

    List with your own agent

    Get your home in front of millions of buyers by listing it on Zillow.

    Learn how to do it

    Sell it yourself

    Take full control of how buyers see your home on Zillow by listing For Sale by Owner (FSBO).

    List your home

    What's special

    Inviting front porchCustom kitchenNeighborhood poolGranite countertopsFenced-in backyard patioLarge primary bedroomSpacious open-concept great room
    Motivated Seller!! Bring an offer! Better than new charming townhome in Glennview! Perfectly located near restaurants, shopping, and with easy access to major highways, this home offers both convenience and comfort. The main level features a spacious, open-concept great room ideal for family gatherings, plus a custom kitchen equipped with sleek stainless steel appliances and granite countertops. Upstairs, you'll find the large primary bedroom, two additional generously sized bedrooms, and a laundry room conveniently located near the bedrooms. Step outside to enjoy your morning coffee on the inviting front porch or unwind in your fenced-in backyard patio. Plus, you'll love spending your summer days at the neighborhood pool. Rate buy down offered with use of preferred lender!! Schedule your showing today and see everything this home has to offer!

    Zillow last checked:

    Listing updated:

    Listed by:

    Nikki Rottweiler 336-448-9309,

    Head Realty Group, eXp Realty,

    Karin Head 336-480-5404,

    Head Realty Group, eXp Realty

    Bought with:

    Robert Smith, 237382

    Triad's Finest Real Estate by eXp Realty

    Source: Triad MLS,MLS#: 1196030MLS Logo

    Facts & features

    Interior

    Bedrooms & bathrooms
    • Bedrooms: 3
    • Bathrooms: 3
    • Full bathrooms: 2
    • 1/2 bathrooms: 1
    • Main level bathrooms: 1
    Primary bedroom
    • Level: Second
    • Dimensions: 11.75 x 20.08
    Bedroom 2
    • Level: Second
    • Dimensions: 10.33 x 11.83
    Bedroom 3
    • Level: Second
    • Dimensions: 10.17 x 11.67
    Dining room
    • Level: Main
    • Dimensions: 8 x 12
    Kitchen
    • Level: Main
    • Dimensions: 10 x 14.33
    Living room
    • Level: Main
    • Dimensions: 12.92 x 16
    Heating
    • Heat Pump, Electric
    Cooling
    • Central Air
    Appliances
    • Included: Microwave, Dishwasher, Disposal, Free-Standing Range, Electric Water Heater
    • Laundry: Laundry Room
    Features
    • Flooring: Carpet, Vinyl
    • Doors: Insulated Doors
    • Windows: Insulated Windows
    • Has basement: No
    • Attic: Pull Down Stairs
    • Has fireplace: No
    Interior area
    • Total structure area: 1,688
    • Total interior livable area: 1,688 sqft
    • Finished area above ground: 1,688

    Property

    Parking
    • Total spaces: 1
    • Parking features: Driveway, Garage, Attached, Garage Faces Front
    • Attached garage spaces: 1
    • Has uncovered spaces: Yes
    Features
    • Levels: Two
    • Stories: 2
    • Pool features: Community
    • Fencing: Privacy
    Lot
    • Size: 0.06 Acres
    Details
    • Parcel number: 6874460946
    • Zoning: RM8-S
    • Special conditions: Owner Sale

    Construction

    Type & style
    • Home type: Townhouse
    • Property subtype: Stick/Site Built, Residential, Townhouse
    Materials
    • Stone, Vinyl Siding
    • Foundation: Slab
    Condition
    • Year built: 2024

    Utilities & green energy

    • Sewer: Public Sewer
    • Water: Public

    Community & HOA

    Community
    • Subdivision: Glennview
    HOA
    • Has HOA: Yes
    • HOA fee: $180 monthly
    Location
    • Region: Kernersville

    Financial & listing details

    • Tax assessed value: $283,400
    • Annual tax amount: $3,061
    • Date on market: 9/18/2025
    • Cumulative days on market: 153 days
    • Listing agreement: Exclusive Right To Sell
    • Listing terms: Cash,Conventional,FHA,VA Loan

    Price history

    DateEventPrice
    4/30/2026Sold$260,000-3%
    Source: Triad MLS #1196030 Report a problem
    3/12/2026Pending sale$268,000
    Source: Triad MLS #1196030 Report a problem
    3/9/2026Listed for sale$268,000
    Source: Triad MLS #1196030 Report a problem
    2/17/2026Pending sale$268,000
    Source: Triad MLS #1196030 Report a problem
    12/10/2025Price change$268,000-2.5%
    Source: Triad MLS #1196030 Report a problem
    11/7/2025Price change$275,000-1.1%
    Source: Triad MLS #1196030 Report a problem
    10/22/2025Price change$278,000-0.7%
    Source: Triad MLS #1196030 Report a problem
    9/18/2025Listed for sale$280,000
    Source: Triad MLS #1196030 Report a problem

    Public tax history

    Tax history is unavailable.

    Neighborhood: 27284

    Nearby schools

    GreatSchools rating
    Get a cash offer in 3 minutes
    Find out how much your home could sell for in as little as 3 minutes with a no-obligation cash offer.
    Estimated market value
    $260,900
    Get a cash offer in 3 minutes
    Find out how much your home could sell for in as little as 3 minutes with a no-obligation cash offer.
    Estimated market value
    $260,900