WHY WAIT FOR NEW CONSTRUCTION? SOUTHERN MARYLAND STUNNER IN THE HEART OF HUNTINGTOWN! 1230 Fairwood Drive, a 6-bedroom, 4.5 bathroom dream home featuring over 5,000 square feet and located in the highly sought-after community of Marley Run. This immaculate custom-built beauty offers elegance, space, and top-tier finishes at every turn. From its stunning stone front & full front porch to the attached three car garage, every detail has been carefully & meticulously designed. Step inside a bright and airy 2-story foyer with soaring ceiling height, to an open, inviting main level featuring hardwood flooring throughout, and the kitchen of your dreams! To the left of the foyer is a large dining room, custom designed with an open layout and beautiful trim detail. To the right is a formal living room with plenty of natural light and windows, providing lovely neighborhood views. Follow the foyer to the gallery hall, leading to the incredible kitchen and the enormous, oversized family room. The kitchen shines with stainless steel appliances, gleaming granite countertops, a walk-in pantry, and an oversized island perfect for entertaining. Appliances include double wall ovens, a built-in microwave, a 5-burner gas cooktop range with custom designer decorative hood vent above, hidden control dishwasher & French door refrigerator with bottom pull-out freezer. Don't miss the spectacular walk-in pantry! The family room showcases a stunning gas fireplace with floor to ceiling stone surround, raised hearth and stone mantle. Thoughtful extensions add even more living space - there is a 2-foot extension that spans the entire length of the dining room (this extension bumps out all 3 levels) and a 6' extension to the family room (which adds 6' to the basement recreation room below!). The main level also features a bedroom and bathroom! ✨ Upstairs is a masterpiece with four enormous bedrooms and 3 full bathrooms. The owner’s suite is spacious and features an elegant sitting room. The owner’s bath is exquisite, at nearly 19' x 15' with a 6' x 6' shower, a deep soaking tub and dual vanity sinks. The owner’s closet is a wonder all its own - approximately 16' by 10’ of ideal closet and dressing room space! Bedroom two features its own private three-piece bathroom while bedrooms three and four share a buddy bath with dual vanity sinks and a shower/tub combination. The lower level is fully finished with a massive recreation room, a media room, a three-piece bathroom and a basement bedroom with twin windows and an extra large walk-in closet. The bedroom/bathroom layout is ideal for a guest suite on the lower level. There is impressive storage space in the basement as well! The finishes throughout are high-end and top of the line. This home is located within a top ranking school district and within close proximity to major commuter routes 2 and 4. Do not miss your opportunity at this one of a kind, custom-built beauty! Schedule your showing today!
Sold for $849,900
$849,900
1230 Fairwood Dr, Huntingtown, MD 20639
6beds
5,307sqft
Single Family Residence
Built in 2017
0.6 Acres Lot
$860,300 Zestimate®
$160/sqft
$4,619 Estimated rent
Home value
$860,300
$791,000 - $938,000
$4,619/mo
Zestimate® history
Owner options
List your home for rent
$4,619/mo
Rent Zestimate®
Find your next renter with Zillow Rental Manager. Plus, with online applications, you can quickly screen prospective tenants – for free.
$4,619/mo
Rent Zestimate®
Refinance and save
$5,338/mo
Est. payment
Refinancing to a lower rate could help reduce your monthly payments and save thousands over the life of the loan.
$5,338/mo
Est. payment
Explore your selling options
Work with a Zillow partner agent
Leverage their expertise and Zillow's premium Showcase listings to get your home seen by more buyers.
Get startedList with your own agent
Get your home in front of millions of buyers by listing it on Zillow.
Learn how to do itSell it yourself
Take full control of how buyers see your home on Zillow by listing For Sale by Owner (FSBO).
List your homeWhat's special
Oversized islandStone frontImpressive storage spaceDual vanity sinksStainless steel appliancesMedia roomWalk-in pantry
Zillow last checked:
Listing updated:
Listed by:
Sherri Verdon 443-632-7771,
RE/MAX One
Bought with:
Jared Curtin, 5014083
RE/MAX One
Source: Bright MLS,MLS#: MDCA2020530
Facts & features
Interior
Bedrooms & bathrooms
- Bedrooms: 6
- Bathrooms: 5
- Full bathrooms: 4
- 1/2 bathrooms: 1
- Main level bathrooms: 1
- Main level bedrooms: 1
Basement
- Area: 1966
Heating
- Heat Pump, Electric, Propane
Cooling
- Central Air, Electric
Appliances
- Included: Tankless Water Heater, Water Heater
Features
- Basement: Partial,Finished,Heated,Improved,Interior Entry,Exterior Entry,Concrete,Walk-Out Access,Water Proofing System,Windows,Other
- Number of fireplaces: 1
Interior area
- Total structure area: 5,602
- Total interior livable area: 5,307 sqft
- Finished area above ground: 3,636
- Finished area below ground: 1,671
Property
Parking
- Total spaces: 9
- Parking features: Garage Faces Side, Garage Faces Front, Garage Door Opener, Inside Entrance, Other, Asphalt, Attached, Driveway
- Attached garage spaces: 3
- Uncovered spaces: 6
Accessibility
- Accessibility features: Other
Features
- Levels: Three
- Stories: 3
- Pool features: None
Lot
- Size: 0.6 Acres
Details
- Additional structures: Above Grade, Below Grade
- Parcel number: 0502149036
- Zoning: RUR
- Special conditions: Standard
Construction
Type & style
- Home type: SingleFamily
- Architectural style: Colonial
- Property subtype: Single Family Residence
Materials
- Stone
- Foundation: Slab
Condition
- Excellent
- New construction: No
- Year built: 2017
Utilities & green energy
- Sewer: Public Sewer
- Water: Public
Community & HOA
Community
- Subdivision: Marley Run
HOA
- Has HOA: Yes
- HOA fee: $185 annually
- HOA name: MARLEY RUN HOA 2
Location
- Region: Huntingtown
Financial & listing details
- Price per square foot: $160/sqft
- Tax assessed value: $807,100
- Annual tax amount: $8,240
- Date on market: 5/14/2025
- Listing agreement: Exclusive Right To Sell
- Ownership: Fee Simple
Price history
| Date | Event | Price |
|---|---|---|
| 9/3/2025 | Sold | $849,900$160/sqft |
Source:  Bright MLS #MDCA2020530 Report a problem Bright MLS #MDCA2020530 Report a problem | ||
| 8/4/2025 | Contingent | $849,900$160/sqft |
Source: Bright MLS #MDCA2020530 Report a problem | ||
| 7/28/2025 | Price change | $849,900-2.9%$160/sqft |
Source: Bright MLS #MDCA2020530 Report a problem | ||
| 7/6/2025 | Price change | $875,000-2.1%$165/sqft |
Source: Bright MLS #MDCA2020530 Report a problem | ||
| 6/23/2025 | Price change | $894,000-0.6%$168/sqft |
Source: Bright MLS #MDCA2020530 Report a problem | ||
| 5/14/2025 | Listed for sale | $899,000+32.1%$169/sqft |
Source: Bright MLS #MDCA2020530 Report a problem | ||
| 7/11/2017 | Sold | $680,509+21.1%$128/sqft |
Source: Public Record Report a problem | ||
| 4/29/2017 | Listed for sale | $561,900$106/sqft |
Source: Marrick Homes LLC #CA9930117 Report a problem | ||
Public tax history
| Year | Property taxes | Tax assessment |
|---|---|---|
| 2025 | $8,709 +11.2% | $807,100 +11.2% |
| 2024 | $7,830 +6.9% | $725,700 +2.9% |
| 2023 | $7,324 +3% | $704,933 -2.9% |
| 2022 | $7,109 +3.1% | $725,700 +9.4% |
| 2021 | $6,893 +0.8% | $663,400 +1.3% |
| 2020 | $6,839 +0.8% | $655,033 -1.3% |
| 2019 | $6,784 +1.3% | $663,400 +3.9% |
| 2018 | $6,696 +1007.9% | $638,300 +1023.8% |
| 2017 | $604 -9.3% | $56,800 |
| 2016 | $667 | $56,800 |
| 2015 | $667 | $56,800 |
| 2014 | $667 | $56,800 |
| 2013 | -- | $56,800 -14.5% |
| 2012 | -- | $66,400 |
| 2011 | -- | $66,400 -47.9% |
| 2010 | -- | $127,473 |
| 2009 | -- | -- |
Find assessor info on the county website
Neighborhood: 20639
Nearby homes
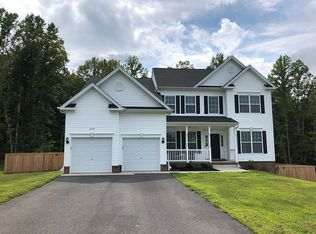
- $766,7005 bd4 ba4k sqft1220 Fairwood Dr, Huntingtown, MD 20639Off Market
- $943,100-- bd3 ba3.5k sqft1240 Fairwood Dr, Huntingtown, MD 20639Off Market
- $787,2005 bd4 ba4.4k sqft1210 Fairwood Dr, Huntingtown, MD 20639Off Market
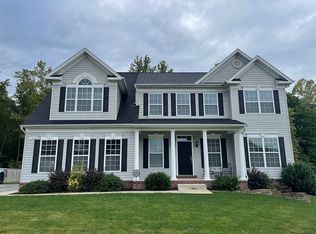
- $755,3004 bd3 ba3k sqft1250 Fairwood Dr, Huntingtown, MD 20639Off Market

- $1,062,5004 bd4 ba4.7k sqft1225 Fairwood Dr, Huntingtown, MD 20639Off Market
- $948,6005 bd3 ba4.5k sqft1215 Fairwood Dr, Huntingtown, MD 20639Off Market
- $953,8005 bd6 ba4.3k sqft1245 Fairwood Dr, Huntingtown, MD 20639Off Market
- $826,4005 bd4 ba4.2k sqft1200 Fairwood Dr, Huntingtown, MD 20639Off Market
Nearby schools
GreatSchools rating
- 7/10Plum Point Elementary SchoolGrades: PK-5Distance: 0.3 mi
- 7/10Plum Point Middle SchoolGrades: 6-8Distance: 0.4 mi
- 8/10Huntingtown High SchoolGrades: 9-12Distance: 1.6 mi
Schools provided by the listing agent
- Elementary: Plum Point
- Middle: Plum Point
- High: Huntingtown
- District: Calvert County Public Schools
Source: Bright MLS. This data may not be complete. We recommend contacting the local school district to confirm school assignments for this home.
Get a cash offer in 3 minutes
Find out how much your home could sell for in as little as 3 minutes with a no-obligation cash offer.
Estimated market value
$860,300
Get a cash offer in 3 minutes
Find out how much your home could sell for in as little as 3 minutes with a no-obligation cash offer.
Estimated market value
$860,300
- Maryland
- Calvert County
- Huntingtown
- 20639
- 1230 Fairwood Dr
Nearby cities
Nearby zip codes
Other Huntingtown Topics
