Skip main navigation
Off market
  • $954,500

    1215 Fairwood Dr, Huntingtown, MD 20639

    5beds
    4,546sqft
    SingleFamily
    Built in 2018
    0.59 Acres Lot
    $954,500 Zestimate®
    $210/sqft
    $4,669 Estimated rent

    Home value

    $954,500

    $907,000 - $1.00M

    $4,669/mo

    Zestimate® history
    Loading
    Loading...

    Owner options

    List your home for rent

    $4,669/mo

    Rent Zestimate®

    Find your next renter with Zillow Rental Manager. Plus, with online applications, you can quickly screen prospective tenants – for free.

    Learn more

    $4,669/mo

    Rent Zestimate®

    Refinance and save

    $5,788/mo

    Est. payment

    Refinancing to a lower rate could help reduce your monthly payments and save thousands over the life of the loan.

    See today's rates

    $5,788/mo

    Est. payment

    Explore your selling options

    Work with a Zillow partner agent

    Leverage their expertise and Zillow's premium Showcase listings to get your home seen by more buyers.

    Get started

    List with your own agent

    Get your home in front of millions of buyers by listing it on Zillow.

    Learn how to do it

    Sell it yourself

    Take full control of how buyers see your home on Zillow by listing For Sale by Owner (FSBO).

    List your home

    What's special

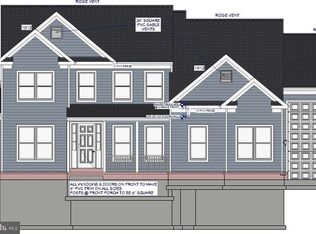
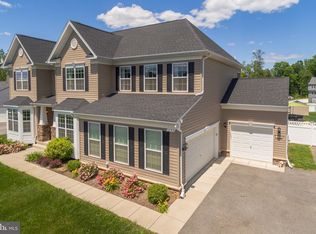
    IMMACULATE, NEWLY CUSTOM-BUILT RAMBLER DREAM HOME IN HUNTINGTOWN ! SCREENED PORCH, OUTDOOR KITCHEN, CUSTOM LANDSCAPING & EXTENSIVE HARDSCAPING, 20X40 GORGEOUS GUNITE IN GROUND POOL! This beautiful home has it all! Welcome to 1215 Fairwood Drive. This home was completely custom designed and built in 2018 with no expense or attention to detail spared. The coveted builder model, the Heritage floor plan, was carefully designed for ultimate functionality and enjoyment. Enjoy beautiful sunrises and sounds of nature from the extended front porch. Enter the completely open-concept main level to the foyer & great room with soaring cathedral ceiling. The flooring through out is a beautiful weathered hardwood by Shaw and runs seamlessly through the main living areas of the home. The dining room is set apart with ample room for a large table with plenty of seating. The family room is centered on a gorgeous 36" gas fireplace with stone to ceiling, stone mantle & raised stone hearth. Don't miss the carefully placed hidden floor outlets that are ideal for use and furniture placement in the large, open space. The large kitchen and oversized kitchen island are ideal for hosting, entertaining and enjoying family time. With gleaming granite countertops, weathered hardwood flooring and shining stainless appliances, the kitchen has all of the most desirable upgrades. A roomy walk-in pantry with extra shelves to the ceiling is located directly off of the kitchen. The laundry room features a utility sink & is the perfect stop from the garage into the home with plenty of room for built-ins and storage. Opposite the kitchen & main living areas are the bedrooms. Bedrooms are spacious with large windows and closets. The owner's suite is extended with a double door entry & large walk-in closet. The owner's bath features dual vanities, an oversized 5x5 shower with dual shower heads and gorgeous Halcon Dover Gris ceramic tile on the walls and floors, also accented by a carefully selected Bianco mix mosaic along the top perimeter of the shower as well as the deep 42"x60" soaking tub. A set of 3060 transom windows were added above the shower design to allow for natural lighting in the owner's bath. Out to the main living area and off of the morning room, a set of glass-lit double doors open to the INCREDIBLE backyard oasis. A 26' fully screened porch with composite decking, vinyl rails, dual designer fans, recessed ceiling lighting and outdoor TV hook-ups overlooks the stunning & meticulous backyard. The porch is FULLY screened, even under the deck flooring, to prevent and minimize any night time insect activity! You won't find many screened porches with the decking screened underneath! Off of the rear screened porch is the exquisite covered pavilion. The covered pavilion is an architectural masterpiece in this home. Underneath the screened porch area is additional covered storage for pool supplies and accessories with a 10' sliding wooden door and concrete floor. An outdoor kitchen/bar was added with poured concrete countertops, 20" cedar live edge top counter, wooden trimmed cement board and metal framed grill & room for outdoor refrigerator & smoker. The concrete patio beneath the pavilion provides room for outdoor seating and entertaining by the pool and exterior kitchen. Off the pavilion, a fire pit area adds even further to the outdoor enjoyment. Hidden to the side of the fire pit area is a fenced outdoor storage area for firewood, landscape equipment and pool mechanicals. THE POOL IS A SPECTACULAR - 20x40 in-ground gunite, with extensive lighting, water features and landscaping. All mechanicals in the home are upgraded and energy efficient. A whole home attic fan ventilation system has been added to bring the crisp fall or cool spring air indoors, as well as a central vacuum for cleaning convenience. This home is ideally located in close proximity to major commuter route 4 & within the coveted Marley Run Neighborhood!

    This property is off market, which means it's not currently listed for sale or rent on Zillow. This may be different from what's available on other websites or public sources.

    Facts & features

    Interior

    Bedrooms & bathrooms
    • Bedrooms: 5
    • Bathrooms: 3
    • Full bathrooms: 3
    Heating
    • Heat pump
    Cooling
    • Central
    Appliances
    • Included: Refrigerator
    Features
    • Upgraded Countertops, Floor Plan - Open, Master Bath(s), Crown Moldings, Wainscotting, Dining Area, Family Room Off Kitchen, Breakfast Area, Kitchen - Island
    • Basement: Finished
    • Has fireplace: Yes
    Interior area
    • Total interior livable area: 4,546 sqft

    Property

    Parking
    • Parking features: Garage - Attached
    Accessibility
    • Accessibility features: Other
    Features
    • Exterior features: Vinyl
    Lot
    • Size: 0.59 Acres
    Details
    • Parcel number: 02148978

    Construction

    Type & style
    • Home type: SingleFamily
    Materials
    • Stone
    • Roof: Shake / Shingle
    Condition
    • Year built: 2018

    Community & HOA

    HOA
    • Has HOA: Yes
    • HOA fee: $25 monthly
    Location
    • Region: Huntingtown

    Financial & listing details

    • Price per square foot: $210/sqft
    • Tax assessed value: $773,333
    • Annual tax amount: $8,344

    Price history

    DateEventPrice
    10/15/2021Sold$800,000+1.4%$176/sqft
    Source: Bright MLS #MDCA2001406 Report a problem
    9/14/2021Contingent$789,000$174/sqft
    Source: Bright MLS #MDCA2001406 Report a problem
    9/8/2021Pending sale$789,000$174/sqft
    Source: RE/MAX International #MDCA2001406 Report a problem
    9/5/2021Listed for sale$789,000+22.8%$174/sqft
    Source: RE/MAX International #MDCA2001406 Report a problem
    11/30/2018Sold$642,613-1.2%$141/sqft
    Source: Public Record Report a problem
    11/3/2018Pending sale$650,313+22.7%$143/sqft
    Source: RE/MAX ONE #1000107279 Report a problem
    6/22/2017Listed for sale$529,900$117/sqft
    Source: RE/MAX One #CA9984284 Report a problem

    Public tax history

    YearProperty taxesTax assessment
    2025$8,344 +8.8%$773,333 +8.8%
    2024$7,672 +7.5%$711,000 +3.5%
    2023$7,136 +3.6%$686,833 -3.4%
    2022$6,885 +3.8%$711,000 +11.4%
    2021$6,634 +0.5%$638,500 +1%
    2020$6,602 +0.5%$632,400 -1%
    2019$6,570 +1004.6%$638,500 +1026.1%
    2018$595 -1.4%$56,700
    2017$603 -9.4%$56,700
    2016$666 $56,700
    2015$666 $56,700
    2014$666 $56,700
    2013-- $56,700 -14.5%
    2012-- $66,300
    2011-- $66,300 -47.9%
    2010-- $127,266
    2009-- --
    Find assessor info on the county website

    Neighborhood: 20639

    Nearby schools

    GreatSchools rating
    Schools provided by the listing agent
    • Elementary: Plum Point
    • Middle: Plum Point
    • High: Huntingtown
    • District: Calvert County Public Schools

    Source: The MLS. This data may not be complete. We recommend contacting the local school district to confirm school assignments for this home.

    Get a cash offer in 3 minutes
    Find out how much your home could sell for in as little as 3 minutes with a no-obligation cash offer.
    Estimated market value
    $954,500
    Get a cash offer in 3 minutes
    Find out how much your home could sell for in as little as 3 minutes with a no-obligation cash offer.
    Estimated market value
    $954,500