Skip main navigation
Off market
  • $1,032,800

    1195 Fairwood Dr, Huntingtown, MD 20639

    4beds
    5,700sqft
    SingleFamily
    Built in 2016
    0.79 Acres Lot
    $1,032,800 Zestimate®
    $181/sqft
    $5,467 Estimated rent

    Home value

    $1,032,800

    $971,000 - $1.09M

    $5,467/mo

    Zestimate® history
    Loading
    Loading...

    Owner options

    List your home for rent

    $5,467/mo

    Rent Zestimate®

    Find your next renter with Zillow Rental Manager. Plus, with online applications, you can quickly screen prospective tenants – for free.

    Learn more

    $5,467/mo

    Rent Zestimate®

    Refinance and save

    $6,282/mo

    Est. payment

    Refinancing to a lower rate could help reduce your monthly payments and save thousands over the life of the loan.

    See today's rates

    $6,282/mo

    Est. payment

    Explore your selling options

    Work with a Zillow partner agent

    Leverage their expertise and Zillow's premium Showcase listings to get your home seen by more buyers.

    Get started

    List with your own agent

    Get your home in front of millions of buyers by listing it on Zillow.

    Learn how to do it

    Sell it yourself

    Take full control of how buyers see your home on Zillow by listing For Sale by Owner (FSBO).

    List your home

    What's special

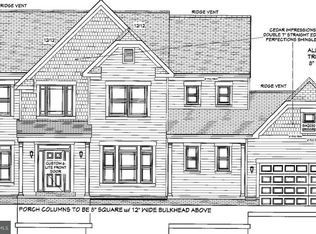
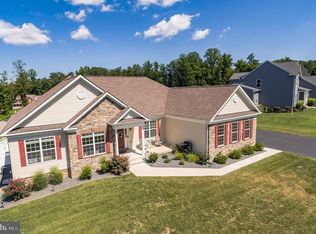
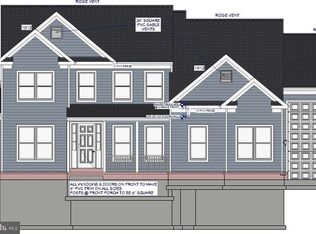
    Summertime Stunner in Marley Run! Nearly 6,000 square feet with exquisite interior features and finishes. This incredible home boasts a 26' x 40' Kitchen! Enormous kitchen island with gleaming granite countertops seats 8. Custom kitchen cabinetry layout with glass doors and limitless storage opens to butler's pantry and walk-in pantry. Gourmet Kitchen includes upgraded stainless appliances such as french door refrigerator with bottom pull-out freezer, double wall ovens and gas 5-burner cooktop. Floor to ceiling windows and a soaring cathedral ceiling along with energy efficient recessed lighting creates a bright and brilliant ambiance in the main living areas. Spacious family room features a 6' stone to ceiling fireplace with custom wooden mantle. Formal dining room off of the kitchen is perfect for large gatherings and entertaining. First floor office makes working from home easy, convenient and comfortable. Owner's bedroom with 10'+ tray ceiling and sitting room is the ultimate escape. Double doors open to the Owner's Bath where dual vanities, soaking tub, private water closet, royal glass-block shower with dual shower heads, custom lighting & beautiful mosaic tile flooring create a dreamy spa-like experience. Upper level bedrooms are spacious and each room has access to full 3-piece bathrooms. Second story laundry room adds to the ultimate convenience that this home provides. The lower level features an additional office/playroom space adjacent to a full bathroom. Large recreation room opens to wet-bar with raised countertops and custom woodwork on adjoining wall. Media room, with giant screen and projector hook-ups, is perfect for movie night with friends and family. Walk out to an oversized areaway exit and up to the flat, private, fenced in yard & out to the in-ground salt water, gunite pool. Enjoy entertaining by the pool from the maintenance-free composite deck with vinyl rails and steps to grade. Double doors from the deck to the morning room and kitchen provide ease of access from the beautiful interior to the outdoors. Home is located within the desirable Marley Run Community & just a minute's drive from major commuter route 4 and all three Nationally-top ranking schools - Plum Point Elementary, Plum Point Middle and Huntingtown High School. A must-see in the heart of Huntingtown, 1195 Fairwood Drive is the home of your dreams!

    This property is off market, which means it's not currently listed for sale or rent on Zillow. This may be different from what's available on other websites or public sources.
    Facts & features

    Interior

    Bedrooms & bathrooms
    • Bedrooms: 4
    • Bathrooms: 5
    • Full bathrooms: 4
    • 1/2 bathrooms: 1
    Heating
    • Heat pump, Electric
    Cooling
    • Central
    Appliances
    • Included: Dishwasher, Garbage disposal, Microwave, Range / Oven, Refrigerator
    Features
    • Ceiling Fan(s), Kitchen Island, Window Treatments, Pantry, Recessed Lighting, Walk-In Closet(s), Dining Area, Soaking Tub, Crown Molding, Open Floorplan, Wood Floors, Bar, Butlers Pantry, Attic, Wet/Dry Bar, Sprinkler System, Wainscotting, Formal/Separate Dining Room, Master Bath(s), Breakfast Area, Upgraded Countertops, Kitchen - Gourmet, Family Room Off Kitchen, Chair Railings, Store/Office
    • Flooring: Hardwood
    • Basement: Finished
    • Has fireplace: Yes
    Interior area
    • Total interior livable area: 5,700 sqft
    • Finished area below ground: 1622

    Property

    Parking
    • Total spaces: 10
    • Parking features: Garage - Attached
    Accessibility
    • Accessibility features: Other
    Features
    • Exterior features: Vinyl
    • Pool features: Private
    Lot
    • Size: 0.79 Acres
    Details
    • Parcel number: 02148986
    • Special conditions: Standard

    Construction

    Type & style
    • Home type: SingleFamily
    • Architectural style: Craftsman
    Materials
    • Stone
    • Roof: Shake / Shingle
    Condition
    • Year built: 2016

    Community & HOA

    HOA
    • Has HOA: Yes
    • HOA fee: $16 monthly
    Location
    • Region: Huntingtown

    Financial & listing details

    • Price per square foot: $181/sqft
    • Tax assessed value: $828,733
    • Annual tax amount: $8,942

    Price history

    DateEventPrice
    10/15/2020Sold$755,000$132/sqft
    Source: Public Record Report a problem
    7/12/2020Pending sale$755,000$132/sqft
    Source: McNelis Group Properties #MDCA176642 Report a problem
    6/1/2020Listed for sale$755,000+1.5%$132/sqft
    Source: Berkshire Hathaway McNelisGroup Properties-Dunkirk #MDCA176642 Report a problem
    3/25/2020Listing removed$744,000$131/sqft
    Source: RE/MAX United Real Estate #MDCA174650 Report a problem
    2/14/2020Price change$744,000-0.7%$131/sqft
    Source: RE/MAX United Real Estate #MDCA174650 Report a problem
    10/16/2019Listed for sale$749,000+5.5%$131/sqft
    Source: RE/MAX United Real Estate #MDCA172880 Report a problem
    8/3/2016Sold$710,000$125/sqft
    Source: Public Record Report a problem

    Public tax history

    YearProperty taxesTax assessment
    2025$8,942 +11.1%$828,733 +11.1%
    2024$8,052 +7.3%$746,200 +3.3%
    2023$7,505 +3.4%$722,367 -3.2%
    2022$7,258 +3.5%$746,200 +10.6%
    2021$7,010 +0.6%$674,700 +1.1%
    2020$6,966 +0.7%$667,200 -1.1%
    2019$6,920 +1.1%$674,700 +3.4%
    2018$6,842 -1.4%$652,200
    2017$6,939 +890.2%$652,200 +983.4%
    2016$701 $60,200
    2015$701 $60,200
    2014$701 $60,200
    2013-- $60,200 -13.8%
    2012-- $69,800
    2011-- $69,800 -47.5%
    2010-- $133,066
    2009-- --
    Find assessor info on the county website

    Neighborhood: 20639

    Nearby schools

    GreatSchools rating
    Schools provided by the listing agent
    • Elementary: Plum Point
    • Middle: Plum Point
    • High: Huntingtown
    • District: Calvert County Public Schools

    Source: The MLS. This data may not be complete. We recommend contacting the local school district to confirm school assignments for this home.

    Get a cash offer in 3 minutes
    Find out how much your home could sell for in as little as 3 minutes with a no-obligation cash offer.
    Estimated market value
    $1,032,800
    Get a cash offer in 3 minutes
    Find out how much your home could sell for in as little as 3 minutes with a no-obligation cash offer.
    Estimated market value
    $1,032,800