Skip main navigation
Off market
  • $758,400

    1190 Fairwood Dr, Huntingtown, MD 20639

    5beds
    3,833sqft
    SingleFamily
    Built in 2017
    0.46 Acres Lot
    $758,400 Zestimate®
    $198/sqft
    $4,424 Estimated rent

    Home value

    $758,400

    $720,000 - $796,000

    $4,424/mo

    Zestimate® history
    Loading
    Loading...

    Owner options

    List your home for rent

    $4,424/mo

    Rent Zestimate®

    Find your next renter with Zillow Rental Manager. Plus, with online applications, you can quickly screen prospective tenants – for free.

    Learn more

    $4,424/mo

    Rent Zestimate®

    Refinance and save

    $4,559/mo

    Est. payment

    Refinancing to a lower rate could help reduce your monthly payments and save thousands over the life of the loan.

    See today's rates

    $4,559/mo

    Est. payment

    Explore your selling options

    Work with a Zillow partner agent

    Leverage their expertise and Zillow's premium Showcase listings to get your home seen by more buyers.

    Get started

    List with your own agent

    Get your home in front of millions of buyers by listing it on Zillow.

    Learn how to do it

    Sell it yourself

    Take full control of how buyers see your home on Zillow by listing For Sale by Owner (FSBO).

    List your home

    What's special

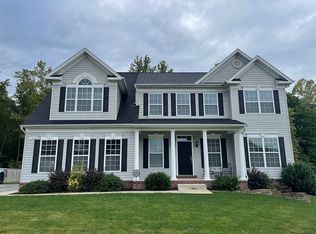
    Classic custom-built beauty in the stunning Marley Run Subdivision! Welcome to 1190 Fairwood Drive. This home was built in 2017, as reflected in the newest mechanical systems and construction, energy efficiency and structural systems of the home. Windows are Low-E energy efficient, roof is Timberline 30-year architectural shingle. The custom designed kitchen layout features an oversized island, gleaming granite countertops and more cabinet space than one could ever hope for! The 36" LP fireplace with slate surround makes for a warm winter's night & the custom barn wood accents add to the rustic beauty of the open kitchen to family room floor plan. Behind the kitchen you will find a gorgeous butler's pantry leading to a 6'x9' deluxe walk-in pantry for convenience when entertaining between the kitchen and dining room. Bonus kitchen features include custom lighting, shining stainless steel appliances with cooktop, french door refrigerator with bottom pull-out freezer & double-wall ovens and beautiful hardwood floors throughout the first floor. Enjoy the grand owner's suite with spacious sitting room, and oversized walk-in closet. The deluxe owner's bath features a 6' soaking tub, double vanity sinks and a roomy 5x5 shower with dual shower heads. The lower level is perfect for entertaining, recreation, as well as guest accommodations with an enormous 5th bedroom, 3 piece bathroom and walk-out access to the backyard. Situated on nearly half an acre & perfectly suited for a future in ground pool, this home is ideally located within the community. The large, flat backyard is fully fenced and the property includes front, as well as backyard sprinkler system. Whole home generator hook-up is located in the unfinished basement space for ultimate preparedness and convenience. You won't want to miss the 40x40 fenced garden with 10 raised planted beds surrounded by pea gravel for seasonal vegetation and plantings. Garden is also adjacent to 3 treated pine, custom made compost bins for recycling, soil enrichment and waste reduction. 1190 Fairwood Drive is located in the NATIONALLY TOP RANKING Huntingtown School District & within close proximity to major commuter route 4. This home is a must-see. Schedule your showing today!

    This property is off market, which means it's not currently listed for sale or rent on Zillow. This may be different from what's available on other websites or public sources.

    Facts & features

    Interior

    Bedrooms & bathrooms
    • Bedrooms: 5
    • Bathrooms: 4
    • Full bathrooms: 3
    • 1/2 bathrooms: 1
    Heating
    • Heat pump
    Cooling
    • Central
    Appliances
    • Included: Dishwasher, Freezer, Microwave, Range / Oven, Refrigerator
    Features
    • Basement: Finished
    • Has fireplace: Yes
    Interior area
    • Total interior livable area: 3,833 sqft

    Property

    Parking
    • Parking features: Garage - Attached
    Features
    • Exterior features: Brick
    Lot
    • Size: 0.46 Acres
    Details
    • Parcel number: 02149222

    Construction

    Type & style
    • Home type: SingleFamily
    Materials
    • Roof: Shake / Shingle
    Condition
    • Year built: 2017

    Community & HOA

    HOA
    • Has HOA: Yes
    • HOA fee: $8 monthly
    Location
    • Region: Huntingtown

    Financial & listing details

    • Price per square foot: $198/sqft
    • Tax assessed value: $620,600
    • Annual tax amount: $6,696

    Price history

    DateEventPrice
    6/25/2021Sold$645,000+2.5%$168/sqft
    Source: Public Record Report a problem
    4/12/2021Pending sale$629,000$164/sqft
    Source: RE/MAX International #MDCA181790 Report a problem
    4/8/2021Listed for sale$629,000+18.7%$164/sqft
    Source: RE/MAX International #MDCA181790 Report a problem
    6/16/2017Sold$529,900$138/sqft
    Source: Public Record Report a problem
    1/9/2017Listed for sale$529,900$138/sqft
    Source: Marrick Homes LLC #CA9837675 Report a problem

    Public tax history

    YearProperty taxesTax assessment
    2025$6,696 +10.5%$620,600 +10.5%
    2024$6,061 +7.6%$561,700 +3.6%
    2023$5,635 +3.7%$542,333 -3.4%
    2022$5,434 +3.8%$561,700 +11.5%
    2021$5,232 +0.4%$503,600 +0.9%
    2020$5,210 +0.4%$499,000 -0.9%
    2019$5,186 +0.9%$503,600 +2.8%
    2018$5,138 0%$489,800 +1.4%
    2017$5,139 +707.4%$483,033 +796.2%
    2016$637 $53,900
    2015$637 $53,900
    2014$637 $53,900
    2013-- $53,900 -15%
    2012-- $63,400
    2011-- $63,400 -48.2%
    2010-- $122,280
    2009-- --
    Find assessor info on the county website

    Neighborhood: 20639

    Nearby schools

    GreatSchools rating
    Schools provided by the listing agent
    • Elementary: PLUM POINT
    • Middle: PLUM POINT
    • High: HUNTINGTOWN

    Source: The MLS. This data may not be complete. We recommend contacting the local school district to confirm school assignments for this home.

    Get a cash offer in 3 minutes
    Find out how much your home could sell for in as little as 3 minutes with a no-obligation cash offer.
    Estimated market value
    $758,400
    Get a cash offer in 3 minutes
    Find out how much your home could sell for in as little as 3 minutes with a no-obligation cash offer.
    Estimated market value
    $758,400