Skip main navigation
Off market
  • $783,000

    3197 Elwood Ln, Huntingtown, MD 20639

    4beds
    3,202sqft
    SingleFamily
    Built in 2019
    0.82 Acres Lot
    $783,000 Zestimate®
    $245/sqft
    $4,304 Estimated rent

    Home value

    $783,000

    $744,000 - $822,000

    $4,304/mo

    Zestimate® history
    Loading
    Loading...

    Owner options

    List your home for rent

    $4,304/mo

    Rent Zestimate®

    Find your next renter with Zillow Rental Manager. Plus, with online applications, you can quickly screen prospective tenants – for free.

    Learn more

    $4,304/mo

    Rent Zestimate®

    Refinance and save

    $4,702/mo

    Est. payment

    Refinancing to a lower rate could help reduce your monthly payments and save thousands over the life of the loan.

    See today's rates

    $4,702/mo

    Est. payment

    Explore your selling options

    Work with a Zillow partner agent

    Leverage their expertise and Zillow's premium Showcase listings to get your home seen by more buyers.

    Get started

    List with your own agent

    Get your home in front of millions of buyers by listing it on Zillow.

    Learn how to do it

    Sell it yourself

    Take full control of how buyers see your home on Zillow by listing For Sale by Owner (FSBO).

    List your home

    What's special

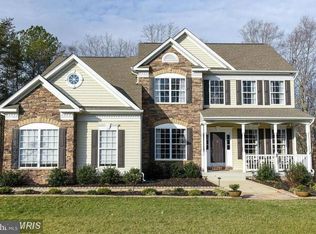
    CUSTOM BUILT, STONE FRONT CALVERT COUNTY CHARMER IN THE POPULAR MARLEY RUN NEIGHBORHOOD!!!! 4 bedrooms, 3 baths on nearly an acre & BUILT IN 2019 on a private wooded home site! Welcome to 3197 Elwood Lane. This is the move-in ready home of your dreams! The exterior shines with a beautiful stone front and Certainteed Mainstreet flagstone siding with stone to grade. Enter the 2-story foyer with barrel roll ceiling and soaring ceiling height which fills the home with beautiful, natural light. To the left is the living room with 2' builder extension. To the right is the dining room with plenty of room for a large dining room table and plenty of seating for guest and entertaining. Follow the foyer to the hallway and main living areas. The floor plan is OPEN! The family room is located directly off of the kitchen and morning room. Enjoy the 36" gas fireplace with colonial mantle and slate surround in all seasons! The kitchen cabinets are Timberlake Kinsdale Cherry Java with crown molding detail added at the top. The kitchen features gleaming granite countertops, shining stainless steel appliances and an oversized walk-in pantry as well as a center island with raised overhang and seating for 6+. The morning room extension provides for extra table seating and windows on every wall for a gorgeous, wooded view. Laundry room and powder room are located conveniently off of the 2-car side-load garage entry to home. Behind the staircase you will find a large office which is perfect for work-from-home or learn-from-home situations! The staircase of this home was designed by the builder & intentionally set back for unobstructed open views of the main level living area. Upstairs is the Owner's bedroom with dual walk-in closets and direct access to the owner's luxury bath. Owner's bath includes 5x5 tiled shower with nickel framed glass enclosure, dual vanity sinks and a private, separate water closet. The upstairs also features 3 additional bedrooms and a hall bath with dual vanity sinks and shower/tub combination. Basement features poured concrete foundation wall, 3-piece bathroom plumbing rough-in and is waiting for the next loving owner to finish to their own heart's desire. Enjoy views of the wooded tree line, with the changing seasons, from the custom, maintenance free composite deck with vinyl railings and steps to grade. 3197 Elwood Lane is located in the TOP ranking Huntingtown School District and within close proximity to major commuter routes 2 & 4. Schedule your showing today!

    This property is off market, which means it's not currently listed for sale or rent on Zillow. This may be different from what's available on other websites or public sources.

    Facts & features

    Interior

    Bedrooms & bathrooms
    • Bedrooms: 4
    • Bathrooms: 4
    • Full bathrooms: 3
    • 1/2 bathrooms: 1
    Heating
    • Forced air, Heat pump, Electric, Propane / Butane
    Cooling
    • Central
    Appliances
    • Included: Dishwasher, Dryer, Garbage disposal, Microwave, Range / Oven, Refrigerator, Washer
    Features
    • Upgraded Countertops, Floor Plan - Open, Master Bath(s), Crown Moldings, Wainscotting, Dining Area, Family Room Off Kitchen, Breakfast Area, Kitchen - Island
    • Flooring: Carpet, Laminate
    • Basement: Finished
    • Has fireplace: Yes
    Interior area
    • Total interior livable area: 3,202 sqft

    Property

    Parking
    • Total spaces: 5
    • Parking features: Garage - Attached, Off-street
    Accessibility
    • Accessibility features: Other
    Features
    • Exterior features: Stone, Vinyl
    • Has view: Yes
    • View description: Mountain
    Lot
    • Size: 0.82 Acres
    Details
    • Parcel number: 02149206

    Construction

    Type & style
    • Home type: SingleFamily
    Materials
    • Stone
    • Roof: Asphalt
    Condition
    • Year built: 2019

    Community & HOA

    HOA
    • Has HOA: Yes
    • HOA fee: $25 monthly
    Location
    • Region: Huntingtown

    Financial & listing details

    • Price per square foot: $245/sqft
    • Tax assessed value: $683,733
    • Annual tax amount: $7,377

    Price history

    DateEventPrice
    1/6/2022Sold$655,000+4.1%$205/sqft
    Source: Bright MLS #MDCA2002390 Report a problem
    11/9/2021Pending sale$629,000$196/sqft
    Source: RE/MAX International #MDCA2002390 Report a problem
    11/8/2021Contingent$629,000$196/sqft
    Source: Bright MLS #MDCA2002390 Report a problem
    11/5/2021Listed for sale$629,000+15.3%$196/sqft
    Source: Bright MLS #MDCA2002390 Report a problem
    6/20/2019Sold$545,305+5.1%$170/sqft
    Source: Public Record Report a problem
    6/20/2019Listed for sale$518,900$162/sqft
    Source: RE/MAX One #1000107289 Report a problem
    12/29/2018Pending sale$518,900$162/sqft
    Source: RE/MAX ONE #1000107289 Report a problem
    11/3/2018Price change$518,900-2.1%$162/sqft
    Source: RE/MAX One #1000107289 Report a problem
    4/30/2018Price change$529,900+1%$165/sqft
    Source: Re/Max One #1000107289 Report a problem
    4/8/2018Price change$524,900+1%$164/sqft
    Source: Re/Max One #1000107289 Report a problem
    6/22/2017Listed for sale$519,900$162/sqft
    Source: RE/MAX One #CA9984294 Report a problem

    Public tax history

    YearProperty taxesTax assessment
    2025$7,377 +10.5%$683,733 +10.5%
    2024$6,678 +7.1%$618,900 +3.1%
    2023$6,236 +3.2%$600,167 -3%
    2022$6,041 +3.3%$618,900 +10%
    2021$5,846 +1.9%$562,700 +2.4%
    2020$5,737 +139.9%$549,567 -2.3%
    2019$2,392 +275.7%$562,700 +827%
    2018$637 -1.4%$60,700
    2017$646 -8.5%$60,700
    2016$706 $60,700
    2015$706 $60,700
    2014$706 $60,700
    2013-- $60,700 -13.7%
    2012-- $70,300
    2011-- $70,300 -47.5%
    2010-- $133,866
    2009-- --
    Find assessor info on the county website

    Neighborhood: 20639

    Nearby schools

    GreatSchools rating
    Schools provided by the listing agent
    • Elementary: Plum Point
    • Middle: Plum Point
    • High: Huntingtown
    • District: Calvert County Public Schools

    Source: The MLS. This data may not be complete. We recommend contacting the local school district to confirm school assignments for this home.

    Get a cash offer in 3 minutes
    Find out how much your home could sell for in as little as 3 minutes with a no-obligation cash offer.
    Estimated market value
    $783,000
    Get a cash offer in 3 minutes
    Find out how much your home could sell for in as little as 3 minutes with a no-obligation cash offer.
    Estimated market value
    $783,000