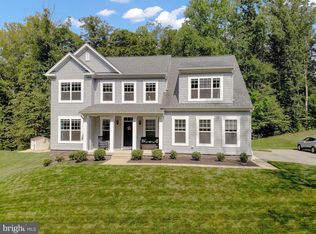
2.75% ASSUMABLE VA LOAN. 3202 Elwood Lane is a CUSTOM MASTERPIECE in the highly sought after Marley Run Community, offering nearly 5,000 square feet of refined, modern living. The journey begins in a soaring two-story foyer where natural light highlights the engineered HARDWOOD floors that flow across the main and upper levels. This floor plan is designed for versatility, featuring a main-level 3/4 bath with a custom-tiled shower and a flexible front room ideal for a home office, playroom, or formal dining. The home’s true centerpiece is the massive 30x25-foot gourmet kitchen, a culinary sanctuary equipped with a reverse osmosis water system, wine refrigerator, walk-in pantry, and MASSIVE QUARTZ-TOPPED ISLAND AND PENINSULA, each offering added space for eat-in dining. The spacious window-draped morning room that adjoins the kitchen leads outside to a premium composite deck. Rounding out the open-concept main level is a sun-drenched family room anchored by a 36-inch gas fireplace with a slate surround. Upstairs, the luxury continues in the EXPANSIVE OWNER’S SUITE, which offers a private sitting area, deep walk-in closet and a SPA-INSPIRED BATH featuring an oversized 5x5-foot dual-head shower, soaking tub, and split sinks. Just outside the primary bedroom is an optimally-placed laundry room complete with a utility sink and linen closet. Three additional bedrooms await upstairs alongside a beautiful full bath with a double sink vanity. The walk-out lower level is an ENTERTAINER’S DREAM, finished with durable luxury vinyl plank flooring. It features a dedicated home gym, large wet bar, family room, and a private fifth bedroom suite with an attached bathroom and yet another custom-tiled shower, making it ideal for multi-generational living or extended guests. This house is as efficient as it is elegant offering a seamless blend of sophistication, comfort, and elevated everyday living. With SELLER-OWNED SOLAR PANELS and a FULLY PREPAID FRONT FOOT FEE, the home offers THOUSANDS of dollars in immediate and long-term savings. Technical upgrades abound, including NINE-FOOT CEILINGS ON ALL LEVELS, hardwired ethernet in every room and on the deck, and a 240-volt EV charging station in the garage. Positioned within a top-ranking school district with effortless access to commuter routes 2 and 4, this property provides a rare combination of high-tech infrastructure and modern style.
Sold for $850,000
Street View
Zillow last checked:
Listing updated:
Bought with:
Gina White, 35772
Coldwell Banker Realty
Source: Bright MLS,MLS#: MDCA2026388
Price history
| Date | Event | Price |
|---|---|---|
| 8/3/2026 | Sold | $850,000+0%$184/sqft |
Source:  Bright MLS #MDCA2026388 Report a problem Bright MLS #MDCA2026388 Report a problem | ||
| 7/8/2026 | Pending sale | $849,900$184/sqft |
Source: Bright MLS #MDCA2026388 Report a problem | ||
| 6/20/2026 | Contingent | $849,900$184/sqft |
Source: Bright MLS #MDCA2026388 Report a problem | ||
| 6/4/2026 | Price change | $849,900-2.2%$184/sqft |
Source: Bright MLS #MDCA2026388 Report a problem | ||
| 5/15/2026 | Listed for sale | $869,000+15.9%$188/sqft |
Source: Bright MLS #MDCA2026388 Report a problem | ||
| 1/20/2022 | Sold | $750,000+3.4%$162/sqft |
Source: Bright MLS #MDCA2002946 Report a problem | ||
| 12/13/2021 | Pending sale | $725,000$157/sqft |
Source:  RE/MAX International #MDCA2002946 Report a problem RE/MAX International #MDCA2002946 Report a problem | ||
| 12/13/2021 | Contingent | $725,000$157/sqft |
Source: Bright MLS #MDCA2002946 Report a problem | ||
| 12/9/2021 | Listed for sale | $725,000+23.9%$157/sqft |
Source: Bright MLS #MDCA2002946 Report a problem | ||
| 7/19/2019 | Sold | $585,013+15.9%$126/sqft |
Source: Public Record Report a problem | ||
| 7/4/2019 | Listed for sale | $504,900$109/sqft |
Source: RE/MAX One #1000107299 Report a problem | ||
| 12/29/2018 | Pending sale | $504,900$109/sqft |
Source: RE/MAX ONE #1000107299 Report a problem | ||
| 11/3/2018 | Price change | $504,900-5.1%$109/sqft |
Source: RE/MAX One #1000107299 Report a problem | ||
| 4/30/2018 | Price change | $531,900+1.7%$115/sqft |
Source: Re/Max One #1000107299 Report a problem | ||
| 2/27/2018 | Price change | $522,900-0.8%$113/sqft |
Source: Re/Max One #1000107299 Report a problem | ||
| 6/22/2017 | Listed for sale | $526,900$114/sqft |
Source: RE/MAX One #CA9984306 Report a problem | ||

Get a cash offer in 3 minutes
Find out how much your home could sell for in as little as 3 minutes with a no-obligation cash offer.
Estimated market value
$846,900
