Location matters! The timeless design and solid construction of this custom estate home on a large lot is in one of the most coveted neighborhoods in Lower Gwynedd and top rated Wissahickon School District. Its quiet, walkable location can’t be beat! This exquisite home features 7 bedrooms, 6 full baths, 2 half baths, mudroom with shower, finished 1400+ sq ft basement and an oversized 3+ car garage. You will appreciate the radiant heat throughout the foyer, kitchen, breakfast room, great room, powder room, mudroom and primary bath, along with 1 wood burning and 2 gas fireplaces. 4- zone HVAC, 400 amp service, internet and cable wired throughout, first floor and backyard sound system, and whole house water softener and filtration system are already in place. The stately exterior of brick and Hardy plank siding, a circular driveway with oval paver entryway, flagstone path, mature trees and extensive landscaping offer welcoming curb appeal. The private, in-ground, heated, fully automated, saltwater pool and spa is highlighted by the stunning newly installed glass tile, PebbleTec surface, and new heater. The expansive EP Henry paver pool decking, patio, and walkway provide lots of space to entertain outdoors. Upon entering the home, you are immediately drawn to the enormous crystal chandelier, hardwood staircase with open steel and brass wraparound railing extending 3 stories. A living room/flex space enclosed with 2 sets of glass doors and the dining room with gas fireplace and 2 sets of arched glass doors flank the foyer. 2 coat closets in the foyer provide plenty of storage. From the foyer, enter the custom chef’s kitchen with its 12 ft island and corresponding wet bar, flowing into the bright breakfast room with vaulted ceiling where you can enjoy the view of your pool and backyard. The enormous kitchen with granite countertop and backsplash features a SubZero refrigerator, dual zone SubZero wine refrigerator, 2 beverage drawers, Dacor 6-burner gas range, Gaggenau steamer, Bosch dishwasher, double convection wall oven, warming drawer, island with convenient prep sink and plentiful storage. If that’s not enough, a custom wet bar with another wine refrigerator completes the space. There is a set of sliding glass doors from the kitchen into the screen porch that opens to the fenced pool area. Step down from the kitchen into the great room with wood burning fireplace and media center with surround system and custom oak built-ins. Sliding doors into the screen porch are most convenient. This flexible floor plan is sure to please. Down the hall past the powder room is a mudroom with access to the backyard. The bonus room off the garage entry offers access to the 2nd floor and the basement. Completing the first floor is an additional staircase off the kitchen leading to the finished basement with a convenient additional kitchenette and wall of cabinetry. Ascend to the second floor where your primary bedroom suite awaits. Through the sitting room, step down into the enormous bedroom with a gas fireplace, surround sound system and vaulted ceiling. The entry to the marble bathroom is flanked by two walk-in closets. The bathroom features 2 custom Bombay vanities and 2 water closets, a jacuzzi tub and large walk-in shower. 2 bedrooms share the hallway at the top of the main staircase. Continue down the hall to find 3 linen closets, laundry room, 2 more bedrooms and the rear staircase. The third floor with its cozy reading nook is away from the bustle of the rest of the house. 2 cedar closets, a bedroom with separate workspace, walk-in cedar closet and an additional bedroom with access to the utility/storage room complete the 3rd floor. Conveniently located near Springhouse shopping center, with easy access to Rt 309 & Rt 202, PA Tpk and commuter trains to Philadelphia, this timeless beauty checks all the boxes!
Sold for $1,900,000
$1,900,000
1230 Forest Hill Dr, Lower Gwynedd, PA 19002
7beds
8,604sqft
Single Family Residence
Built in 1985
0.95 Acres Lot
$1,974,200 Zestimate®
$221/sqft
$6,438 Estimated rent
Home value
$1,974,200
$1.82M - $2.13M
$6,438/mo
Zestimate® history
Owner options
List your home for rent
$6,438/mo
Rent Zestimate®
Find your next renter with Zillow Rental Manager. Plus, with online applications, you can quickly screen prospective tenants – for free.
$6,438/mo
Rent Zestimate®
Refinance and save
$12,091/mo
Est. payment
Refinancing to a lower rate could help reduce your monthly payments and save thousands over the life of the loan.
$12,091/mo
Est. payment
Explore your selling options
Work with a Zillow partner agent
Leverage their expertise and Zillow's premium Showcase listings to get your home seen by more buyers.
Get startedList with your own agent
Get your home in front of millions of buyers by listing it on Zillow.
Learn how to do itSell it yourself
Take full control of how buyers see your home on Zillow by listing For Sale by Owner (FSBO).
List your homeWhat's special
Wood burning fireplaceGas fireplacesSubzero refrigeratorCustom oak built-insBosch dishwasherGaggenau steamerLarge lot
Zillow last checked:
Listing updated:
Listed by:
Lisa Lim 201-381-9065,
RE/MAX Services
Bought with:
Jay Mallon, RS313657
BHHS Fox & Roach-Blue Bell
Source: Bright MLS,MLS#: PAMC2121158
Facts & features
Interior
Bedrooms & bathrooms
- Bedrooms: 7
- Bathrooms: 8
- Full bathrooms: 6
- 1/2 bathrooms: 2
- Main level bathrooms: 1
Basement
- Area: 1489
Heating
- Central, Hot Water, Radiant, Natural Gas
Cooling
- Central Air, Electric
Appliances
- Included: Microwave, Built-In Range, Dishwasher, Disposal, Dryer, Double Oven, Refrigerator, Range Hood, Six Burner Stove, Stainless Steel Appliance(s), Washer, Water Heater, Ice Maker, Cooktop, Extra Refrigerator/Freezer, Instant Hot Water, Oven/Range - Gas, Electric Water Heater, Gas Water Heater
- Laundry: Has Laundry, Upper Level
Features
- Additional Stairway, Attic, Bar, Soaking Tub, Bathroom - Tub Shower, Bathroom - Walk-In Shower, Breakfast Area, Built-in Features, Cedar Closet(s), Crown Molding, Curved Staircase, Open Floorplan, Formal/Separate Dining Room, Kitchen - Gourmet, Kitchen Island, Primary Bath(s), Recessed Lighting, Sound System, Store/Office, Walk-In Closet(s), Wine Storage, Bathroom - Stall Shower, Dining Area, Vaulted Ceiling(s)
- Flooring: Ceramic Tile, Hardwood, Carpet, Luxury Vinyl, Wood
- Doors: French Doors, Sliding Glass
- Windows: Skylight(s), Sliding, Screens, Bay/Bow, Double Pane Windows, Window Treatments
- Basement: Finished,Heated,Sump Pump,Interior Entry
- Number of fireplaces: 3
- Fireplace features: Gas/Propane, Marble, Wood Burning
Interior area
- Total structure area: 8,604
- Total interior livable area: 8,604 sqft
- Finished area above ground: 7,115
- Finished area below ground: 1,489
Property
Parking
- Total spaces: 9
- Parking features: Garage Faces Side, Garage Door Opener, Inside Entrance, Oversized, Asphalt, Lighted, Circular Driveway, Attached, Driveway
- Attached garage spaces: 3
- Uncovered spaces: 6
- Details: Garage Sqft: 985
Accessibility
- Accessibility features: None
Features
- Levels: Three
- Stories: 3
- Patio & porch: Patio
- Exterior features: Lighting, Barbecue
- Has private pool: Yes
- Pool features: Fenced, Heated, In Ground, Private
- Has spa: Yes
- Spa features: Bath
- Fencing: Privacy,Wrought Iron
Lot
- Size: 0.95 Acres
- Dimensions: 193.00 x 0.00
- Features: Landscaped, Private, Rear Yard, SideYard(s)
Details
- Additional structures: Above Grade, Below Grade
- Parcel number: 390001259241
- Zoning: RESIDENTIAL
- Special conditions: Standard
Construction
Type & style
- Home type: SingleFamily
- Architectural style: Colonial
- Property subtype: Single Family Residence
Materials
- Brick, Stucco, HardiPlank Type
- Foundation: Concrete Perimeter
- Roof: Shingle
Condition
- Excellent
- New construction: No
- Year built: 1985
Utilities & green energy
- Electric: 200+ Amp Service
- Sewer: Public Sewer
- Water: Public
Community & HOA
Community
- Security: Security System, Carbon Monoxide Detector(s), Smoke Detector(s)
- Subdivision: Forest Hill
HOA
- Has HOA: No
Location
- Region: Lower Gwynedd
- Municipality: LOWER GWYNEDD TWP
Financial & listing details
- Price per square foot: $221/sqft
- Tax assessed value: $821,710
- Annual tax amount: $24,923
- Date on market: 10/29/2024
- Listing agreement: Exclusive Agency
- Listing terms: Cash,Conventional
- Inclusions: All Appliances, All Pool Equipment. Televisions In The Lower Level And Primary Bath. Window Treatments Are All In As-is Condition.
- Exclusions: Personal Items
- Ownership: Fee Simple
Price history
| Date | Event | Price |
|---|---|---|
| 4/2/2025 | Sold | $1,900,000-10.8%$221/sqft |
Source:  Bright MLS #PAMC2121158 Report a problem Bright MLS #PAMC2121158 Report a problem | ||
| 2/12/2025 | Contingent | $2,129,000$247/sqft |
Source: Bright MLS #PAMC2121158 Report a problem | ||
| 10/29/2024 | Listed for sale | $2,129,000+33.1%$247/sqft |
Source: Bright MLS #PAMC2121158 Report a problem | ||
| 9/12/2019 | Sold | $1,600,000+156%$186/sqft |
Source: Public Record Report a problem | ||
| 8/19/1998 | Sold | $625,000$73/sqft |
Source: Public Record Report a problem | ||
Public tax history
| Year | Property taxes | Tax assessment |
|---|---|---|
| 2025 | $25,244 +7.9% | $821,710 |
| 2024 | $23,406 | $821,710 |
| 2023 | $23,406 +4.5% | $821,710 |
| 2022 | $22,397 +3.4% | $821,710 |
| 2021 | $21,664 +2.7% | $821,710 |
| 2020 | $21,086 +2.3% | $821,710 |
| 2019 | $20,618 +2.4% | $821,710 |
| 2018 | $20,141 +4.4% | $821,710 |
| 2017 | $19,287 +2.3% | $821,710 |
| 2016 | $18,852 +2.9% | $821,710 |
| 2015 | $18,329 +0% | $821,710 |
| 2014 | $18,324 | $821,710 |
| 2013 | $18,324 +0.5% | $821,710 |
| 2012 | $18,237 +3.4% | $821,710 |
| 2011 | $17,636 +0.8% | $821,710 |
| 2010 | $17,488 | $821,710 |
| 2009 | $17,488 +1.5% | $821,710 |
| 2008 | $17,234 -0.7% | -- |
| 2007 | $17,353 -0.2% | -- |
| 2006 | $17,391 +30.5% | -- |
| 2005 | $13,330 +4.2% | -- |
| 2004 | $12,790 +7.2% | -- |
| 2003 | $11,931 +2.3% | -- |
| 2002 | $11,659 +3.2% | -- |
| 2000 | $11,294 -1.2% | -- |
| 1999 | $11,428 | -- |
Find assessor info on the county website
Neighborhood: 19002
Nearby homes
- $1,688,9004 bd3 ba5.2k sqft1226 Forest Hill Dr, Lower Gwynedd, PA 19002Off Market
- $1,975,0005 bd5 ba5.4k sqft1234 Forest Hill Dr, Lower Gwynedd, PA 19002Sold
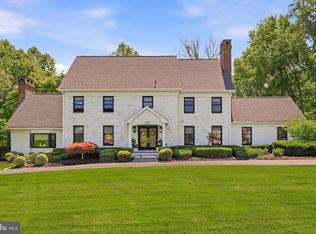
- $2,189,3005 bd3 ba7.6k sqft1129 Gypsy Hill Rd, Gwynedd Valley, PA 19002Off Market
- $1,368,4004 bd2 ba4.5k sqft1201 Gypsy Hill Rd, Lower Gwynedd, PA 19002Off Market
- $2,201,3005 bd4 ba5.2k sqft1217 Forest Hill Dr, Ambler, PA 19002Off Market
- $1,577,5005 bd4 ba5.2k sqft1217 Forrest Hill Dr, Ambler, PA 19002Off Market
- $1,442,1004 bd3 ba4k sqft713 Fox Hollow Rd, Ambler, PA 19002Off Market
- $1,200,2004 bd3 ba3.5k sqft1125 Gypsy Hill Rd, Ambler, PA 19002Off Market
Nearby schools
GreatSchools rating
- 10/10Shady Grove El SchoolGrades: K-5Distance: 2.6 mi
- 8/10Wissahickon Middle SchoolGrades: 6-8Distance: 1.2 mi
- 9/10Wissahickon Senior High SchoolGrades: 9-12Distance: 1.1 mi
Schools provided by the listing agent
- Elementary: Shady Grove
- Middle: Wissahickon
- High: Wissahickon Senior
- District: Wissahickon
Source: Bright MLS. This data may not be complete. We recommend contacting the local school district to confirm school assignments for this home.
Get a cash offer in 3 minutes
Find out how much your home could sell for in as little as 3 minutes with a no-obligation cash offer.
Estimated market value
$1,974,200
Get a cash offer in 3 minutes
Find out how much your home could sell for in as little as 3 minutes with a no-obligation cash offer.
Estimated market value
$1,974,200
- Pennsylvania
- Montgomery County
- Ambler
- 19002
- 1230 Forest Hill Dr
Nearby cities
Nearby neighborhoods
Nearby zip codes
Other Ambler Topics
