Positioned in the coveted Forest Hill neighborhood, 1234 Forest Hill Drive offers the rare combination of an exceptional location, award winning school district, and a classic home that has been carefully reimagined by the current owners with thoughtful upgrades, designer lighting, and elevated finishes throughout. A circular driveway leads to the slate front porch, where a double front door opens into the welcoming center hall. The beautifully renovated open kitchen was designed with both everyday living and entertaining in mind. An expansive quartzite island with seating for six anchors the space and is complemented by a marble backsplash, custom wood-paneled appliances, a GE Monogram six-burner gas range with custom hood and pot filler, and a large picture window overlooking the peaceful backyard. Sliding doors provide seamless access to the rear patio, while a wall of custom built-ins incorporating a pantry and coffee station adds both functionality and convenience to the morning routine. The kitchen flows directly into the family room, complete with custom cabinetry and a beverage refrigerator, creating an inviting gathering space for family and friends. Just beyond, the spacious living room offers a more tranquil library, featuring a gas fireplace flanked by built-ins and a large bay window overlooking the front grounds. The exquisitely designed formal dining room is equally suited for entertaining and everyday use, a second fireplace, and built-in cabinetry. An updated powder room with marble vanity and a thoughtfully designed laundry/mudroom with cubbies and storage hooks, along with convenient access to the garage and rear patio, complete the first floor. The primary suite has been transformed into a true private retreat with new hardwood flooring, updated paint colors, a custom walk-in closet, spacious on suite bath, sitting room or office with a fireplace and a full wall of custom built-ins adds flexibility and warmth to the suite. Three additional bedrooms with generous closet space and updated color palettes, a renovated hall bath with double vanity, and multiple linen/storage closets complete the second floor. The newly renovated third floor provides excellent flexibility as a bedroom suite or bonus space, offering a brand new full bath with a walk-in shower and a wall of closets. The finished lower level adds even more living space with room for recreation, fitness, or hobbies, along with several storage rooms and an oversized freshly renovated full bath. Additional improvements include a full house generator, new Marvin windows, and new Anderson doors throughout the home, offering both comfort and peace of mind. Outside, expansive brick and paver patios create an ideal setting for outdoor dining, entertaining, or simply relaxing in the serene surroundings of the 0.92 acre lot. Mature trees and established landscaping frame the spacious backyard, which offers enough room for a friendly game of football. Conveniently located near local shopping and dining, Whole Foods, Trader Joe’s, major roadways, and the Gwynedd Valley train station, 1234 Forest Hill Drive presents a wonderful opportunity to own a timeless home that has been beautifully updated for modern living within the top-rated Wissahickon school district.
Sold for $1,975,000
$1,975,000
1234 Forest Hill Dr, Lower Gwynedd, PA 19002
5beds
5,499sqft
Single Family Residence
Built in 1985
0.92 Acres Lot
$1,975,100 Zestimate®
$359/sqft
$6,687 Estimated rent
Home value
$1,975,100
$1.86M - $2.09M
$6,687/mo
Zestimate® history
Owner options
List your home for rent
$6,687/mo
Rent Zestimate®
Find your next renter with Zillow Rental Manager. Plus, with online applications, you can quickly screen prospective tenants – for free.
$6,687/mo
Rent Zestimate®
Refinance and save
$12,730/mo
Est. payment
Refinancing to a lower rate could help reduce your monthly payments and save thousands over the life of the loan.
$12,730/mo
Est. payment
Explore your selling options
Work with a Zillow partner agent
Leverage their expertise and Zillow's premium Showcase listings to get your home seen by more buyers.
Get startedList with your own agent
Get your home in front of millions of buyers by listing it on Zillow.
Learn how to do itSell it yourself
Take full control of how buyers see your home on Zillow by listing For Sale by Owner (FSBO).
List your homeWhat's special
New marvin windowsBuilt-in cabinetryMarble backsplashSlate front porchWelcoming center hallCircular drivewaySeveral storage rooms
Zillow last checked:
Listing updated:
Listed by:
Jennifer Rinella 215-287-7650,
BHHS Fox & Roach-Chestnut Hill,
Listing Team: The Sivel Group, Co-Listing Team: The Sivel Group,Co-Listing Agent: Michael Sivel 215-247-3750,
BHHS Fox & Roach-Chestnut Hill
Bought with:
Amin Beyah, RS329386
BHHS Fox & Roach-Chestnut Hill
Source: Bright MLS,MLS#: PAMC2180388
Facts & features
Interior
Bedrooms & bathrooms
- Bedrooms: 5
- Bathrooms: 5
- Full bathrooms: 4
- 1/2 bathrooms: 1
- Main level bathrooms: 1
Basement
- Area: 1140
Heating
- Forced Air, Natural Gas
Cooling
- Central Air, Natural Gas
Appliances
- Included: Microwave, Dishwasher, Oven/Range - Gas, Range Hood, Refrigerator, Six Burner Stove, Stainless Steel Appliance(s), Gas Water Heater
- Laundry: Lower Level
Features
- Built-in Features, Ceiling Fan(s), Crown Molding, Family Room Off Kitchen, Kitchen Island, Pantry, Primary Bath(s), Walk-In Closet(s), High Ceilings
- Flooring: Hardwood
- Doors: Sliding Glass
- Windows: Replacement
- Basement: Finished
- Number of fireplaces: 2
- Fireplace features: Gas/Propane, Wood Burning
Interior area
- Total structure area: 5,499
- Total interior livable area: 5,499 sqft
- Finished area above ground: 4,359
- Finished area below ground: 1,140
Property
Parking
- Total spaces: 2
- Parking features: Garage Faces Side, Inside Entrance, Asphalt, Attached
- Attached garage spaces: 2
- Has uncovered spaces: Yes
Accessibility
- Accessibility features: None
Features
- Levels: Two
- Stories: 2
- Patio & porch: Patio, Terrace
- Exterior features: Play Equipment
- Pool features: None
Lot
- Size: 0.92 Acres
- Dimensions: 220.00 x 0.00
Details
- Additional structures: Above Grade, Below Grade
- Parcel number: 390001259223
- Zoning: A
- Special conditions: Standard
Construction
Type & style
- Home type: SingleFamily
- Architectural style: Traditional
- Property subtype: Single Family Residence
Materials
- Brick, Stone
- Foundation: Concrete Perimeter
- Roof: Shingle
Condition
- New construction: No
- Year built: 1985
Utilities & green energy
- Sewer: Public Sewer
- Water: Public
Community & HOA
Community
- Subdivision: Forest Hill
HOA
- Has HOA: No
Location
- Region: Lower Gwynedd
- Municipality: LOWER GWYNEDD TWP
Financial & listing details
- Price per square foot: $359/sqft
- Tax assessed value: $435,000
- Annual tax amount: $13,700
- Date on market: 5/19/2026
- Listing agreement: Exclusive Right To Sell
- Inclusions: All Appliances, Light Fixtures, Window Treatments, And In-ground Trampoline.
- Ownership: Fee Simple
Price history
| Date | Event | Price |
|---|---|---|
| 7/13/2026 | Sold | $1,975,000+16.2%$359/sqft |
Source:  Bright MLS #PAMC2180388 Report a problem Bright MLS #PAMC2180388 Report a problem | ||
| 6/1/2026 | Pending sale | $1,699,900$309/sqft |
Source: Bright MLS #PAMC2180388 Report a problem | ||
| 5/24/2026 | Contingent | $1,699,900$309/sqft |
Source: Bright MLS #PAMC2180388 Report a problem | ||
| 5/19/2026 | Listed for sale | $1,699,900+93.6%$309/sqft |
Source: Bright MLS #PAMC2180388 Report a problem | ||
| 6/23/2016 | Sold | $878,000-3.5%$160/sqft |
Source: Public Record Report a problem | ||
| 4/2/2016 | Price change | $910,000-1%$165/sqft |
Source: BHHS Fox & Roach #6731487 Report a problem | ||
| 3/18/2016 | Price change | $919,000-0.6%$167/sqft |
Source: BHHS Fox & Roach #6731487 Report a problem | ||
| 2/14/2016 | Listed for sale | $925,000+10.1%$168/sqft |
Source: BHHS Fox & Roach #6731487 Report a problem | ||
| 11/13/2013 | Sold | $840,000-1.2%$153/sqft |
Source: Public Record Report a problem | ||
| 9/3/2013 | Listed for sale | $849,900-10.4%$155/sqft |
Source: Keller Williams Real Estate-Blue Bell #6273003 Report a problem | ||
| 7/22/2010 | Listing removed | $949,000$173/sqft |
Source: Owner Report a problem | ||
| 1/14/2010 | Price change | $949,000-4.6%$173/sqft |
Source: Owner Report a problem | ||
| 4/14/2009 | Price change | $995,000-7.4%$181/sqft |
Source: Owner Report a problem | ||
| 3/4/2009 | Listed for sale | $1,075,000+107.1%$195/sqft |
Source: Owner Report a problem | ||
| 5/15/1997 | Sold | $519,000$94/sqft |
Source: Public Record Report a problem | ||
Public tax history
| Year | Property taxes | Tax assessment |
|---|---|---|
| 2025 | $13,364 +7.8% | $435,000 |
| 2024 | $12,391 | $435,000 |
| 2023 | $12,391 +4.5% | $435,000 |
| 2022 | $11,856 +3.4% | $435,000 |
| 2021 | $11,469 +2.7% | $435,000 |
| 2020 | $11,164 +2.3% | $435,000 |
| 2019 | $10,916 +2.4% | $435,000 |
| 2018 | $10,663 +4.4% | $435,000 |
| 2017 | $10,211 +2.3% | $435,000 |
| 2016 | $9,981 +2.9% | $435,000 |
| 2015 | $9,703 +0% | $435,000 |
| 2014 | $9,700 | $435,000 |
| 2013 | $9,700 +0.5% | $435,000 |
| 2012 | $9,654 -13.5% | $435,000 -16.3% |
| 2011 | $11,160 +0.8% | $520,000 |
| 2010 | $11,066 | $520,000 |
| 2009 | $11,066 +1.5% | $520,000 |
| 2008 | $10,905 -0.7% | -- |
| 2007 | $10,981 -0.2% | -- |
| 2006 | $11,005 +4.2% | -- |
| 2005 | $10,563 +4.2% | -- |
| 2004 | $10,135 +7.2% | -- |
| 2003 | $9,454 +2.3% | -- |
| 2002 | $9,239 +3.2% | -- |
| 2000 | $8,950 -1.2% | -- |
| 1999 | $9,056 | -- |
Find assessor info on the county website
Neighborhood: 19002
Nearby homes
- $1,716,2004 bd3 ba4.6k sqft1238 Forest Hill Dr, Lower Gwynedd, PA 19002Off Market
- $---- bd-- ba-- sqft1238 Forest Hill Dr, Ambler, PA 19002Off Market
- $1,900,0007 bd8 ba8.6k sqft1230 Forest Hill Dr, Lower Gwynedd, PA 19002Sold
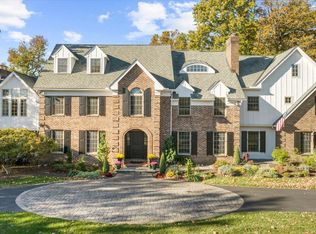
- $1,400,6005 bd2 ba3.5k sqft1205 Gypsy Hill Rd, Lower Gwynedd, PA 19002Off Market
- $1,375,8004 bd2 ba4.5k sqft1201 Gypsy Hill Rd, Lower Gwynedd, PA 19002Off Market
- $1,646,6005 bd4 ba5k sqft1225 Forest Hill Dr, Lower Gwynedd, PA 19002Off Market
- $1,448,1004 bd3 ba4k sqft713 Fox Hollow Rd, Ambler, PA 19002Off Market
- $2,198,5005 bd3 ba7.6k sqft1129 Gypsy Hill Rd, Gwynedd Valley, PA 19002Off Market
Nearby schools
GreatSchools rating
- 10/10Shady Grove El SchoolGrades: K-5Distance: 2.6 mi
- 8/10Wissahickon Middle SchoolGrades: 6-8Distance: 1.3 mi
- 9/10Wissahickon Senior High SchoolGrades: 9-12Distance: 1.1 mi
Schools provided by the listing agent
- District: Wissahickon
Source: Bright MLS. This data may not be complete. We recommend contacting the local school district to confirm school assignments for this home.
Get a cash offer in 3 minutes
Find out how much your home could sell for in as little as 3 minutes with a no-obligation cash offer.
Estimated market value
$1,975,100
Get a cash offer in 3 minutes
Find out how much your home could sell for in as little as 3 minutes with a no-obligation cash offer.
Estimated market value
$1,975,100
- Pennsylvania
- Montgomery County
- Ambler
- 19002
- 1234 Forest Hill Dr
Nearby cities
Nearby neighborhoods
Nearby zip codes
Other Ambler Topics
