Built in 2023 and priced to sell! Offering 2,887 square feet of energy-efficient living space, this is one of the largest homes in the neighborhood. Step inside to a versatile flex room overlooking the front yard—perfect for a home office, study or quiet den. The open-concept kitchen and dining area flow seamlessly into the spacious family room, creating an ideal setting for everyday living and entertaining. The private first-floor primary suite features a generous ensuite bath. Upstairs, you’ll find a HUGE game room plus three additional bedrooms, providing plenty of space for everyone. With abundant room, a newer build and an exceptional price, this home is an incredible opportunity. Motivated sellers—Priced below Market!
For sale
Price cut: $10K (8/23)
$353,000
1230 Green Timber Dr, Forney, TX 75126
4beds
2,885sqft
Single Family Residence
Built in 2022
5,183 Square Feet Lot
$349,900 Zestimate®
$122/sqft
$63/mo HOA
What's special
Spacious family roomGenerous ensuite bathHuge game roomEnergy-efficient living spacePrivate first-floor primary suiteThree additional bedrooms
- 33 days |
- 249 |
- 8 |
Likely to sell faster than
Zillow last checked:
Listing updated:
Listed by:
Tami Kimball 0655970 214-578-9899,
Great Western Realty 817-689-2888
Source: NTREIS,MLS#: 21332852
Facts & features
Interior
Bedrooms & bathrooms
- Bedrooms: 4
- Bathrooms: 3
- Full bathrooms: 2
- 1/2 bathrooms: 1
Primary bedroom
- Features: Ceiling Fan(s), En Suite Bathroom
- Level: First
- Dimensions: 16 x 15
Bedroom
- Features: Ceiling Fan(s), Walk-In Closet(s)
- Level: Second
- Dimensions: 11 x 11
Bedroom
- Features: Ceiling Fan(s), Walk-In Closet(s)
- Level: Second
- Dimensions: 12 x 11
Bedroom
- Features: Ceiling Fan(s), Walk-In Closet(s)
- Level: Second
- Dimensions: 13 x 11
Primary bathroom
- Features: Dual Sinks, En Suite Bathroom, Jetted Tub, Stone Counters, Separate Shower
- Level: First
- Dimensions: 9 x 10
Bonus room
- Level: Second
- Dimensions: 21 x 15
Dining room
- Level: First
- Dimensions: 15 x 10
Laundry
- Level: First
- Dimensions: 6 x 6
Living room
- Level: First
- Dimensions: 16 x 16
Office
- Level: First
- Dimensions: 10 x 14
Cooling
- Central Air, Ceiling Fan(s), Electric, Heat Pump
Appliances
- Included: Dishwasher, Electric Oven, Gas Cooktop, Disposal, Microwave
- Laundry: Electric Dryer Hookup, Laundry in Utility Room
Features
- Decorative/Designer Lighting Fixtures, Eat-in Kitchen, Granite Counters, Kitchen Island, Open Floorplan, Pantry, Cable TV, Walk-In Closet(s), Air Filtration
- Flooring: Luxury Vinyl Plank
- Has basement: No
- Has fireplace: No
Interior area
- Total interior livable area: 2,885 sqft
Video & virtual tour
Property
Parking
- Total spaces: 2
- Parking features: Door-Single, Garage Faces Front, Garage, Garage Door Opener
- Attached garage spaces: 2
Features
- Levels: Two
- Stories: 2
- Pool features: None
- Fencing: Wood
Lot
- Size: 5,183 Square Feet
- Features: Landscaped
Details
- Parcel number: 224080
- Other equipment: Air Purifier
Construction
Type & style
- Home type: SingleFamily
- Architectural style: Traditional,Detached
- Property subtype: Single Family Residence
Materials
- Brick, Rock, Stone
- Foundation: Slab
- Roof: Composition
Condition
- Resale
- Year built: 2022
Utilities & green energy
- Sewer: Public Sewer
- Water: Public
- Utilities for property: Sewer Available, Water Available, Cable Available
Green energy
- Energy efficient items: Rain/Freeze Sensors
- Indoor air quality: Filtration, Ventilation
- Water conservation: Low-Flow Fixtures
Community & HOA
Community
- Subdivision: Briarwood Hills Ph 2
HOA
- Has HOA: Yes
- Services included: Maintenance Grounds
- HOA fee: $750 annually
- HOA name: Amg
- HOA phone: 210-934-5171
Location
- Region: Forney
Financial & listing details
- Price per square foot: $122/sqft
- Tax assessed value: $373,553
- Annual tax amount: $10,277
- Date on market: 7/21/2026
- Cumulative days on market: 34 days
- Listing terms: Cash,Conventional,FHA,VA Loan
Estimated market value
$349,900
$332,000 - $367,000
$3,331/mo
Price history
| Date | Event | Price |
|---|---|---|
| 8/23/2026 | Price change | $353,000-2.8%$122/sqft |
Source: NTREIS #21332852 Report a problem | ||
| 7/21/2026 | Listed for sale | $363,000-11.7%$126/sqft |
Source: NTREIS #21332852 Report a problem | ||
| 2/28/2023 | Sold | -- |
Source: NTREIS #20226284 Report a problem | ||
| 1/31/2023 | Pending sale | $411,174$143/sqft |
Source: NTREIS #20226284 Report a problem | ||
| 1/12/2023 | Price change | $411,174-1.2%$143/sqft |
Source: NTREIS #20226284 Report a problem | ||
| 12/27/2022 | Price change | $416,174-5.6%$144/sqft |
Source: NTREIS #20226284 Report a problem | ||
| 10/19/2022 | Listed for sale | $441,074$153/sqft |
Source:  Meritage Homes Report a problem Meritage Homes Report a problem | ||
Public tax history
| Year | Property taxes | Tax assessment |
|---|---|---|
| 2025 | $8,476 -12.3% | $373,553 -6.3% |
| 2024 | $9,661 +7.9% | $398,616 +8.8% |
| 2023 | $8,956 | $366,391 |
Find assessor info on the county website
Monthly payment
Est. payment
Payment breakdown
Explore the cost of this home by adjusting the details. Changes won't be saved.Climate risks
Neighborhood: 75126
Nearby schools
GreatSchools rating
- 7/10Griffin Elementary SchoolGrades: PK-4Distance: 1.3 mi
- 6/10Jackson Middle SchoolGrades: 7-8Distance: 2.4 mi
- 3/10North Forney High SchoolGrades: 9-12Distance: 1.8 mi
Schools provided by the listing agent
- Elementary: Crosby
- Middle: Brown
- High: North Forney
- District: Forney ISD
Source: NTREIS. This data may not be complete. We recommend contacting the local school district to confirm school assignments for this home.
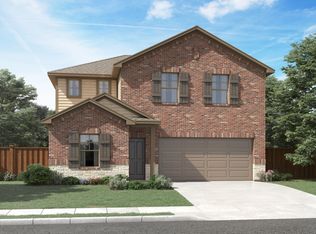
- $322,2004 bd3 ba2.6k sqft1234 Green Timber Dr, Forney, TX 75126Off Market
- $309,0004 bd2 ba1.9k sqft1226 Green Timber Dr, Forney, TX 75126Off Market
- $304,5004 bd2 ba2k sqft1236 Green Timber Dr, Forney, TX 75126Off Market

- $290,9004 bd2 ba2k sqft1703 Cecil Crest Ln, Forney, TX 75126Off Market
- $5004,451 sqft291 Oak Wild Ln, Forney, TX 75126Off Market
- $274,8004 bd3 ba1.9k sqft1902 Bird Stone Dr, Forney, TX 75126Off Market
- $334,5004 bd3 ba2.9k sqft1238 Green Timber Dr, Forney, TX 75126Off Market
- $266,400-- bd-- ba1.5k sqft1705 Cecil Crest Ln, Forney, TX 75126Off Market
A local agent can set up tours, give advice and negotiate with sellers.
Similar homes
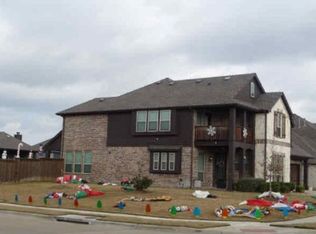
- $--4 bd3 ba3.4k sqft2119 Devonblue Dr, Forney, TX 75126Auction
 Xome
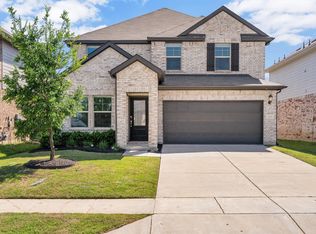
Xome - $360,0004 bd3 ba2.9k sqft1405 Rolling Fox Dr, Forney, TX 75126For Sale
 MLS ID #21272170, Nikki Hall. NTREIS
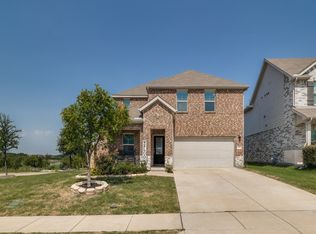
 - $375,0004 bd3 ba2.6k sqft1118 Spectra Dr, Forney, TX 75126For Sale
 MLS ID #21347434, Nan Riter. NTREIS
 - $319,9004 bd3 ba2.2k sqft1809 Ash Oak Ln, Forney, TX 75126For Sale
 MLS ID #21358736, Nikki Butcher. NTREIS
 - $325,0004 bd2 ba1.7k sqft2373 Aspen Hill Dr, Forney, TX 75126For SaleMLS ID #21366646, Connie Nguyen. NTREIS
- $--4 bd4 ba3.9k sqft1814 Huntsman Way, Heathridge, TX 75126AuctionAuction.com 2
- $339,9904 bd3 ba2.1k sqft1709 Cecil Crest Ln, Forney, TX 75126For SaleMLS ID #21289347, Kevin Iraheta. NTREIS
- $355,0004 bd3 ba2.3k sqft2351 Aspen Hill Dr, Forney, TX 75126For SaleMLS ID #21178489, Ben Sanchez. NTREIS
- $319,9004 bd3 ba2.2k sqft2108 River Pine Rd, Forney, TX 75126For SaleMLS ID #21312828, Jennifer Crim. NTREIS
- $370,0004 bd3 ba2.8k sqft1805 Huntsman Way, Heathridge, TX 75126For SaleMLS ID #21281329, Regina Layman. NTREIS
- $--5 bd5 ba3.5k sqft2309 Albion Way, Forney, TX 75126AuctionAuction.com 2
- $439,9904 bd4 ba3.2k sqft1516 Tavistock Rd, Forney, TX 75126For SaleMLS ID #21366453, Joey Stanbery. NTREIS
- from $343,9904 bd3 ba2.2k sqftRayburn III Plan, Devonshire, Forney, TX 75126New ConstructionHistoryMaker Homes
- $430,0004 bd4 ba2.9k sqft1815 Huntsman Way, Heathridge, TX 75126For SaleMLS ID #21361955, George Ndegwa. NTREIS
- $400,0004 bd3 ba3.6k sqft2008 Longbridge Rd, Forney, TX 75126For SaleMLS ID #21040154, Bella Jenkins. NTREIS
- $342,2904 bd3 ba2.6k sqft1067 Clear Dusk Ln, Forney, TX 75126New ConstructionNTREIS
- $368,9904 bd3 ba2.3k sqft1640 Gracehill Way, Forney, TX 75126New ConstructionNTREIS
- $374,9904 bd4 ba2.2k sqft1634 Gracehill Way, Forney, TX 75126New ConstructionMLS ID #21360014, Ben Caballero. NTREIS
- $367,9904 bd3 ba2.5k sqft1221 Cider Mill Ln, Forney, TX 75126New ConstructionNTREIS
- $338,5314 bd3 ba2.4k sqft2457 Arbutus Dr, Forney, TX 75126New ConstructionNTREIS
