Opportunity Awaits! Bring your vision and discover the potential of this singlewide home offering approximately 1,152 square feet of finished living space! Featuring 3 bedrooms, 2 full bathrooms, and an additional bonus room, this property provides a versatile layout with space to fit a variety of needs. Need room for storage, tools, equipment, or your favorite hobbies? You'll appreciate the impressive 22x40 storage building, offering approximately 880 square feet of additional space! Whether you're searching for a place to call home or your next investment opportunity, this property is full of possibilities! With some cosmetic updates and repairs, this home has the potential to truly shine. The additional bonus room offers flexibility for a home office, hobby room, or extra living space. Conveniently located approximately 12 minutes from Greeneville, 30 minutes from Morristown, and 50 minutes from Johnson City, you'll enjoy easy access to shopping, dining, and everyday conveniences. Don't miss your chance! Call today to schedule your private showing! All information taken from a third-party source (courthouse/tax records) and to be verified by the buyer/buyer's agent. Drawn in lines are approximate. Some elements (fires in fireplaces, twilight shading, lighting, etc.) have been added/modified digitally. CubiCasa app used for floor plans, dimensions not guaranteed.
Pending
$109,900
1230 McMillan Rd, Midway, TN 37809
3beds
1,152sqft
Single Family Residence, Residential, Manufactured Home
Built in 1999
0.8 Acres Lot
$-- Zestimate®
$95/sqft
$-- HOA
What's special
Additional bonus roomVersatile layout
- 24 days
- 383
- 25
Likely to sell faster than
Zillow last checked:
Listing updated:
Listed by:
Brad Broyles 423-525-3579,
CENTURY 21 Legacy - Greeneville 423-639-6781
Source: TVRMLS,MLS#: 10001866
Facts & features
Interior
Bedrooms & bathrooms
- Bedrooms: 3
- Bathrooms: 2
- Full bathrooms: 2
Heating
- Heat Pump
Cooling
- Heat Pump
Appliances
- Included: Refrigerator
- Laundry: Electric Dryer Hookup, Washer Hookup
Features
- Open Floorplan
- Flooring: Carpet, Vinyl
Interior area
- Total structure area: 1,152
- Total interior livable area: 1,152 sqft
Property
Parking
- Parking features: Driveway, Gravel
- Has uncovered spaces: Yes
Features
- Levels: One
- Stories: 1
Lot
- Size: 0.8 Acres
- Dimensions: 0.80 Acres
- Topography: Level, Sloped
Details
- Additional structures: Outbuilding, Storage
- Parcel number: 095 07309 000
- Zoning: A-1
Construction
Type & style
- Home type: MobileManufactured
- Architectural style: Other
- Property subtype: Single Family Residence, Residential, Manufactured Home
Materials
- Metal Siding, Vinyl Siding
- Roof: Metal
Condition
- Below Average,Fixer
- New construction: No
- Year built: 1999
Utilities & green energy
- Sewer: Septic Tank
- Water: At Road, Public
- Utilities for property: Fiber Available, Cable Available, Electricity Available, Electricity Connected, Phone Available, Water Available, Water Connected
Community & HOA
Community
- Subdivision: Cruey Heirs
HOA
- Has HOA: No
Location
- Region: Midway
Financial & listing details
- Price per square foot: $95/sqft
- Tax assessed value: $31,500
- Annual tax amount: $130
- Date on market: 10/8/2026
- Listing terms: Cash,Conventional
- Electric utility on property: Yes
- Body type: Single Wide
Estimated market value
Not available
Estimated sales range
Not available
Not available
Price history
| Date | Event | Price |
|---|---|---|
| 10/27/2026 | Pending sale | $109,900$95/sqft |
Source: TVRMLS #10001866 Report a problem | ||
| 10/8/2026 | Listed for sale | $109,900+1121.1%$95/sqft |
Source: TVRMLS #10001866 Report a problem | ||
| 3/23/2005 | Sold | $9,000$8/sqft |
Source: Public Record Report a problem | ||
Public tax history
| Year | Property taxes | Tax assessment |
|---|---|---|
| 2025 | $130 | $7,875 |
| 2024 | $130 | $7,875 |
| 2023 | $130 -21.3% | $7,875 -4% |
| 2022 | $165 | $8,200 |
| 2021 | $165 | $8,200 |
| 2020 | $165 | $8,200 |
| 2019 | $165 +4.1% | $8,200 +4.1% |
| 2018 | $159 -0.2% | $7,875 +4.7% |
| 2017 | $159 +7.4% | $7,525 |
| 2016 | $148 +5.7% | $7,525 +0.7% |
| 2015 | $140 | $7,475 |
| 2014 | $140 -4.2% | $7,475 |
| 2013 | $146 | $7,475 -12.6% |
| 2012 | $146 +13.4% | $8,550 -0.1% |
| 2010 | $129 | $8,558 |
| 2009 | $129 +2.8% | $8,558 +2.8% |
| 2008 | $125 | $8,327 +3.6% |
| 2007 | -- | $8,038 -1.9% |
| 2006 | $160 +260.4% | $8,190 +260.3% |
| 2005 | $44 | $2,273 |
| 2004 | $44 | $2,273 |
| 2002 | $44 | $2,273 +33.1% |
| 2001 | -- | $1,708 -75% |
| 2000 | -- | $6,830 |
Find assessor info on the county website
Monthly payment
Climate risks
Neighborhood: 37809
Nearby schools
Schools provided by the listing agent
- Elementary: Mosheim
- Middle: West Greene
- High: West Greene
Source: TVRMLS. This data may not be complete. We recommend contacting the local school district to confirm school assignments for this home.


Similar homes
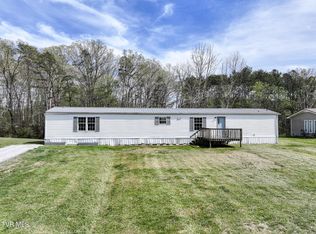
- $139,9003 bd2 ba1.2k sqft225 Carpenters Chapel Rd, Mosheim, TN 37818For Sale
 MLS ID #9994049, Abigail Gosnell. TVRMLS
- $119,7003 bd2 ba924 sqft8500 Old Stage Rd, Limestone, TN 37681For Sale
 MLS ID #9999098, Lisa Gilchrist. TVRMLS
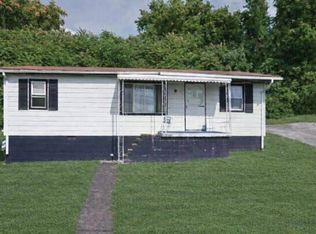
- $94,9003 bd1 ba960 sqft105 Robinson St, Greeneville, TN 37743For Sale
 MLS ID #10001891, William Naranjo. TVRMLS
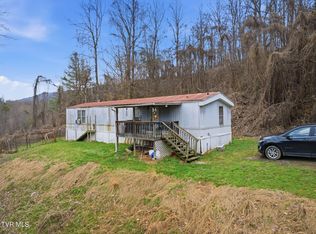
- $120,0002 bd2 ba1.6k sqft4157 Van Hill Rd, Greeneville, TN 37745For Sale
 MLS ID #9991466, Brenda Chavez. TVRMLS
- $149,9003 bd2 ba1.1k sqft115 Melrose Ave, Bulls Gap, TN 37711For Sale
 MLS ID #711286, Sarah Richards, Spring Mountain Realty, PLLC. Lakeway Area AOR
- $75,0003 bd2 ba840 sqft433 Obe Kirk Loop, Mohawk, TN 37810Active
 MLS ID #1342784, Ashley Killough, Your Home Sold Guaranteed Real. East Tennessee Realtors
- $115,000-- bd1 ba1k sqft1602 Main St, White Pine, TN 37890For Sale
 MLS ID #3264196, John Scott. RealTracs MLS as distributed by MLS GRID
- $129,9002 bd1 ba768 sqft416 Cain Ave, Morristown, TN 37813ActiveMLS ID #1345408, Courtney Allen, Keller Williams Properties. East Tennessee Realtors
- $119,0001 bd1 ba908 sqft121 Cinder Aly, Newport, TN 37821For SaleMLS ID #712864, Aaron McMahan, Daybreak Property Holdings. Lakeway Area AOR
- $90,0002 bd1 ba655 sqft515 Millers Chapel Rd, Greeneville, TN 37745ActiveMLS ID #1337794, Colleen Pilon, The A Team at Realty Executives. East Tennessee Realtors
- $130,0002 bd1 ba1k sqft639 6th St, Newport, TN 37821For SaleMLS ID #713239, Billy Askew, Askew Realty Group. Lakeway Area AOR
- $129,9002 bd1 ba679 sqft1123&1127 E 4th North St, Morristown, TN 37814For SaleMLS ID #711470, Hix Masengill, Century 21 Masengill-McCrary. Lakeway Area AOR
