SHORT SALE OPPORTUNITY! All terms subject to third-party approval. Lender approved number shown. Discover this beautifully maintained 3-bedroom, 2-bathroom pool home in the heart of Cape Coral! Featuring a desirable split floor plan, this bright and inviting home offers the perfect blend of comfort, style, and privacy. Ceramic tile flooring and an open-concept layout create a warm, welcoming atmosphere, while sliding glass doors from both the living and dining areas lead to your private screened lanai and sparkling pool - ideal for relaxing or entertaining year-round. Enjoy peace of mind with major updates already completed, including a new roof (2022), updated main-area flooring (2024), and newer AC system (2020). Conveniently located near top-rated schools, shopping, and dining, this move-in-ready home delivers exceptional value and lifestyle. Competitively priced as a short sale offering, this is your chance to own a slice of Florida living. Schedule your private showing today!
Pending
$300,000
1230 NE 5th Ave, Cape Coral, FL 33909
3beds
1,704sqft
:
Get pre-qualified$1,935/mo
Single Family Residence
Built in 2004
10,715 Square Feet Lot
$-- Zestimate®
$176/sqft
$-- HOA
What's special
Bright and inviting homePrivate screened lanaiSparkling poolOpen-concept layoutDesirable split floor planCeramic tile flooring
- 73 days |
- 715 |
- 41 |
Zillow last checked:
Listing updated:
Listed by:
Jay Wade 317-652-6529,
Keller Williams Realty Fort Myers and the Islands
Source: Florida Gulf Coast MLS,MLS#: 2026023135 Originating MLS: Florida Gulf Coast
Originating MLS: Florida Gulf CoastFacts & features
Interior
Bedrooms & bathrooms
- Bedrooms: 3
- Bathrooms: 2
- Full bathrooms: 2
Rooms
- Room types: Screened Porch
Primary bedroom
- Description: Master Bedroom
- Dimensions: 14.00 x 17.00
Bedroom
- Description: Bedroom
- Dimensions: 11.00 x 16.00
Bedroom
- Description: Bedroom
- Dimensions: 11.00 x 11.00
Dining room
- Description: Dining Room
- Dimensions: 12.00 x 12.00
Garage
- Description: Garage
- Dimensions: 20.00 x 20.00
Kitchen
- Description: Kitchen
- Dimensions: 13.00 x 13.00
Living room
- Description: Living Room
- Dimensions: 20.00 x 18.00
Heating
- Central, Electric
Cooling
- Central Air, Ceiling Fan(s), Electric
Appliances
- Included: Dishwasher, Electric Cooktop, Ice Maker, Microwave, Refrigerator, RefrigeratorWithIce Maker
- Laundry: Washer Hookup, Dryer Hookup
Features
- Dual Sinks, Family/Dining Room, Living/Dining Room, Main Level Primary, Pantry, Shower Only, Separate Shower, Vaulted Ceiling(s), Split Bedrooms, Screened Porch
- Flooring: Carpet, Laminate
- Windows: Impact Glass
Interior area
- Total structure area: 2,162
- Total interior livable area: 1,704 sqft
Video & virtual tour
Property
Parking
- Total spaces: 2
- Parking features: Attached, Driveway, Garage, Paved, On Street, Garage Door Opener
- Attached garage spaces: 2
- Has uncovered spaces: Yes
Features
- Stories: 1
- Patio & porch: Lanai, Porch, Screened
- Exterior features: Security/High Impact Doors, Sprinkler/Irrigation
- Has private pool: Yes
- Pool features: Electric Heat, Heated, In Ground, Pool Equipment, Screen Enclosure
- Has spa: Yes
- Spa features: In Ground
- Waterfront features: None
Lot
- Size: 10,715 Square Feet
- Dimensions: 92 x 125 x 92 x 125
- Features: Rectangular Lot, Sprinklers Automatic
Details
- Additional structures: Outbuilding
- Parcel number: 014423C202426.0310
- Lease amount: $0
- Zoning description: R1
Construction
Type & style
- Home type: SingleFamily
- Architectural style: Ranch,One Story
- Property subtype: Single Family Residence
Materials
- Block, Concrete, Stucco
- Roof: Shingle
Condition
- Resale
- Year built: 2004
Utilities & green energy
- Sewer: Assessment Unpaid
- Water: Assessment Unpaid
- Utilities for property: Cable Available
Community & HOA
Community
- Features: None
- Security: None
- Condo and coop fee: $0
- Membership fee: $0
- Subdivision: CAPE CORAL
HOA
- Has HOA: No
- Amenities included: None
- Services included: Internet, Street Lights, Trash
- HOA phone: 000-000-0000
Location
- Region: Cape Coral
Financial & listing details
- Price per square foot: $176/sqft
- Tax assessed value: $285,796
- Annual tax amount: $2,177
- Date on market: 5/26/2026
- Cumulative days on market: 74 days
- Listing terms: All Financing Considered,Cash
- Ownership: Single Family
- Contingency: Third Party Approval
Estimated market value
Not available
Estimated sales range
Not available
Not available
Price history
| Date | Event | Price |
|---|---|---|
| 7/28/2026 | Pending sale | $300,000$176/sqft |
Source:  Florida Gulf Coast MLS #2026023135 Report a problem Florida Gulf Coast MLS #2026023135 Report a problem | ||
| 7/22/2026 | Listed for sale | $300,000$176/sqft |
Source: Florida Gulf Coast MLS #2026023135 Report a problem | ||
| 7/9/2026 | Pending sale | $300,000$176/sqft |
Source: Florida Gulf Coast MLS #2026023135 Report a problem | ||
| 7/8/2026 | Listed for sale | $300,000$176/sqft |
Source: Florida Gulf Coast MLS #2026023135 Report a problem | ||
| 6/11/2026 | Pending sale | $300,000$176/sqft |
Source: Florida Gulf Coast MLS #2026023135 Report a problem | ||
| 5/27/2026 | Listed for sale | $300,000+4185.7%$176/sqft |
Source: Florida Gulf Coast MLS #2026023135 Report a problem | ||
| 8/4/2003 | Sold | $7,000+133.3%$4/sqft |
Source: Public Record Report a problem | ||
| 4/30/2003 | Sold | $3,000$2/sqft |
Source: Public Record Report a problem | ||
Public tax history
| Year | Property taxes | Tax assessment |
|---|---|---|
| 2025 | $2,189 +0.6% | $108,658 +8% |
| 2024 | $2,177 -11.3% | $100,596 -1.9% |
| 2023 | $2,456 +5.3% | $102,520 +3% |
| 2022 | $2,333 +2.2% | $99,534 |
| 2021 | $2,282 +0.3% | -- |
| 2020 | $2,275 +2.6% | $95,301 -48.5% |
| 2019 | $2,218 | $184,915 +102.3% |
| 2018 | $2,218 +49.6% | $91,421 +2.1% |
| 2017 | $1,483 +1.6% | $89,541 -44.1% |
| 2016 | $1,459 +4.5% | $160,148 +13.8% |
| 2015 | $1,397 +1.5% | $140,686 +11.6% |
| 2014 | $1,377 +5.3% | $126,110 +18.6% |
| 2013 | $1,307 +14% | $106,295 +15.3% |
| 2012 | $1,147 +2.6% | $92,204 +13.5% |
| 2011 | $1,117 -7.5% | $81,260 -3.6% |
| 2010 | $1,208 -11.7% | $84,291 -8.8% |
| 2009 | $1,367 -45.4% | $92,420 -48.9% |
| 2008 | $2,506 -7.2% | $180,800 -17% |
| 2007 | $2,700 -0.6% | $217,750 -4.2% |
| 2006 | $2,716 +1177.5% | $227,390 +2931.9% |
| 2004 | $213 +75.7% | $7,500 +95.3% |
| 2003 | $121 +71.8% | $3,840 +144.6% |
| 2002 | $70 | $1,570 -5.4% |
| 2000 | -- | $1,660 |
Find assessor info on the county website
Monthly payment
Est. payment
Payment breakdown
Explore the cost of this home by adjusting the details. Changes won't be saved.Climate risks
Neighborhood: 33909
Nearby schools
GreatSchools rating
- 8/10Diplomat Elementary SchoolGrades: PK-5Distance: 1.1 mi
- 5/10Diplomat Middle SchoolGrades: 6-8Distance: 1 mi
- 3/10Mariner High SchoolGrades: 9-12Distance: 2.7 mi
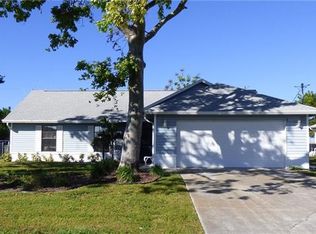
- $231,8002 bd2 ba1.2k sqft1226 NE 5th Ave, Cape Coral, FL 33909Off Market
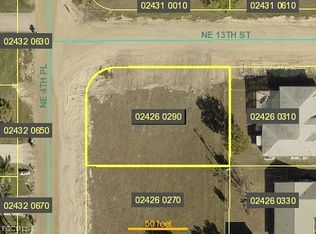
- $60,00010,628 sqft1229 NE 4th Pl, Cape Coral, FL 33909Sold
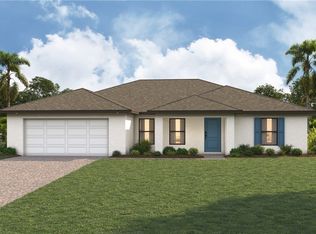
- $368,9904 bd2 ba1.8k sqft1302 NE 5th Ave, Cape Coral, FL 33909Sold
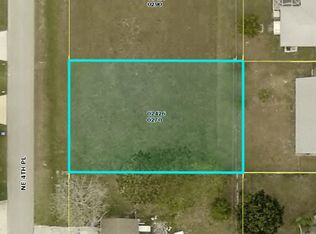
- $34,72310,001 sqft1225 NE 4th Pl, Cape Coral, FL 33909Off Market
- $218,7003 bd2 ba1.1k sqft1222 NE 5th Ave, Cape Coral, FL 33909Off Market
- $251,8003 bd2 ba1.4k sqft1229 NE 5th Ave, Cape Coral, FL 33909Off Market
- $213,8003 bd2 ba1.1k sqft1301 NE 4th Pl, Cape Coral, FL 33909Off Market
- $379,3003 bd2 ba2k sqft1225 NE 5th Ave, Cape Coral, FL 33909Off Market
A local agent can set up tours, give advice and negotiate with sellers.
Similar homes
- $315,0003 bd2 ba1.2k sqft1300 NW 10th St, Cape Coral, FL 33993For Sale

 MLS ID #2026030741, Hazel Donaldson, Sellstate Priority Realty. Florida Gulf Coast MLS
 - $319,8003 bd2 ba1.4k sqft3446 NE 10th Ave, Cape Coral, FL 33909For Sale
 MLS ID #2026007139, Alex Niakani, The Pelican Team. Florida Gulf Coast MLS
 - $280,0003 bd2 ba1.5k sqft3637 NE 10th Ave, Cape Coral, FL 33909For Sale
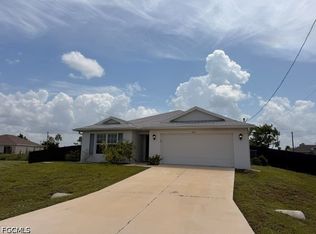 MLS ID #2026031118, Mike Lombardo, Old Glory Realty. Florida Gulf Coast MLS
 - $249,9003 bd2 ba1.6k sqft1311 NW 15th Ter, Cape Coral, FL 33993For Sale
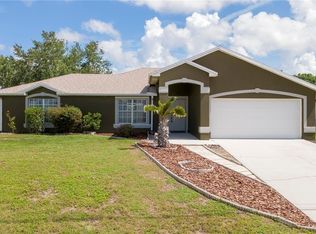 MLS ID #2026033172, Amber Pindak, EXP Realty LLC. Florida Gulf Coast MLS
 - $329,0003 bd2 ba1.5k sqft117 NE 7th Ave, Cape Coral, FL 33909For SaleMLS ID #2026032165, Michael Yu, AA Associates Realty and Property Mgmt. Florida Gulf Coast MLS
- $280,0003 bd2 ba1.4k sqft122 NW 15th Ter, Cape Coral, FL 33993For SaleMLS ID #2025007925, Andrew Labash, Vista Group Realty. Florida Gulf Coast MLS
- $320,0003 bd2 ba1.4k sqft2833 NW 6th Pl, Cape Coral, FL 33993For SaleMLS ID #2026018579, Vera Ljuljdjuraj, Realty One Group MVP. Florida Gulf Coast MLS
- $250,0002 bd2 ba1.1k sqft1427 NE 8th Pl, Cape Coral, FL 33909For SaleMLS ID #2026031080, Liz Burris, Starlink Realty, Inc. Florida Gulf Coast MLS
- $220,0003 bd2 ba1.2k sqft2123 NE 16th TER, CAPE CORAL, FL 33909For Sale
 MLS ID #226019915, David Powell, Vylla Home. SWFLMLS
 - $375,0003 bd2 ba1.9k sqft1804 Viscaya Pkwy, Cape Coral, FL 33990For SaleMLS ID #2026033411, Melissa Lorenzo, Lexan Real Estate. Florida Gulf Coast MLS
- $299,9003 bd2 ba1.2k sqft306 SW 29th St, Cape Coral, FL 33914For SaleMLS ID #2026019567, Judith Anglin, LPT Realty, LLC. Florida Gulf Coast MLS
- $339,9004 bd3 ba1.6k sqft2017 NW 1st Ave, Cape Coral, FL 33993For SaleMLS ID #2026024827, Dayami Moreno, RP&G Realty Inc. Florida Gulf Coast MLS
- $318,5003 bd2 ba1.6k sqft2605 NE 1st Place Cpe, Coral, FL 33909New ConstructionMLS ID #2025024647, Darrin Fedorchak, Adams Homes Realty Inc. Florida Gulf Coast MLS
- $308,9003 bd2 ba1.5k sqft1447 NW 1st St, Cape Coral, FL 33993For SaleMLS ID #2026022833, Ilan Kedem, Century 21 AllPoints Realty. Florida Gulf Coast MLS
- $299,0003 bd2 ba1.9k sqft5100 Hanna Ave N, Lehigh Acres, FL 33971For SaleMLS ID #2026032344, Kristina Garr, Red Key Realty Group LLC. Florida Gulf Coast MLS
- $299,0003 bd2 ba1.7k sqft1209 SW 39th St, Cape Coral, FL 33914For SaleMLS ID #2026028871, Brianna Biasella, RE/MAX Trend. Florida Gulf Coast MLS
- $329,5003 bd2 ba1.5k sqft2049 NE 24th Terrace Cpe, Coral, FL 33909New ConstructionMLS ID #2026012487, Darrin Fedorchak, Adams Homes Realty Inc. Florida Gulf Coast MLS
- $298,4903 bd2 ba1.5k sqft3732 NE 15th Place Cpe, Coral, FL 33909New ConstructionMLS ID #225024180, Trish Lohela, Holiday Builders of the Gulf C. Florida Gulf Coast MLS
- $289,9993 bd2 ba1.4k sqft3202 54th St W, Lehigh Acres, FL 33971For SaleMLS ID #2026033043, Patrick Sakitis, Team Realty of SWFL LLC. Florida Gulf Coast MLS
- $279,8953 bd2 ba1.8k sqft2113 NW 22nd Ave, Cape Coral, FL 33993For SaleMLS ID #2026004236, Thomas Collins, Rossman Realty Group Inc. Florida Gulf Coast MLS
