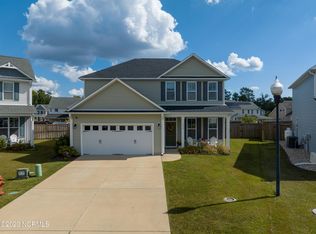
Welcome to this beautiful home in Mallory Creek Plantation. This 3 bedroom, 2.5 bathroom floor plan includes an additional loft area which may be used as an office or flex space. This home is situated on a spacious cul-de-sac lot. The backyard is a fully fenced entertainer's paradise including artificial turf/rubber mulch, Evolution Spas hot tub, covered pergola, firepit area, & storage shed. The seller has made many upgrades to the property including crown molding, wainscoting, tankless electric water heater, AO Smith whole house water filtration system, Orbit B-Hyve smart watering system, Phillips Hue smart light switches, & Nest thermostat. The community amenities feature bike & walking paths, two community pools with clubhouse with activities for all ages including face painting, yoga, sip and paint, and trivia nights. Please note that the washer, dryer, refrigerator, and hot tub will convey in as-is condition.
Sold for $400,000
$400,000
1230 Needleleaf Drive, Leland, NC 28479
3beds
2,078sqft
Single Family Residence
Built in 2018
0.26 Acres Lot
$399,500 Zestimate®
$192/sqft
$2,439 Estimated rent
Home value
$399,500
$368,000 - $435,000
$2,439/mo
Zestimate® history
Owner options
List your home for rent
$2,439/mo
Rent Zestimate®
Find your next renter with Zillow Rental Manager. Plus, with online applications, you can quickly screen prospective tenants – for free.
$2,439/mo
Rent Zestimate®
Refinance and save
$2,365/mo
Est. payment
Refinancing to a lower rate could help reduce your monthly payments and save thousands over the life of the loan.
$2,365/mo
Est. payment
Explore your selling options
Work with a Zillow partner agent
Leverage their expertise and Zillow's premium Showcase listings to get your home seen by more buyers.
Get startedList with your own agent
Get your home in front of millions of buyers by listing it on Zillow.
Learn how to do itSell it yourself
Take full control of how buyers see your home on Zillow by listing For Sale by Owner (FSBO).
List your homeWhat's special
Zillow last checked:
Listing updated:
Listed by:
Paula B Cotton 602-317-5649,
HomeSmart Expert Realty
Bought with:
The Rising Tide Team, 329577
Intracoastal Realty Corp
Adair Flynn, 329577
Intracoastal Realty Corp
Source: Hive MLS,MLS#: 100509460 Originating MLS: Cape Fear Realtors MLS, Inc.
Originating MLS: Cape Fear Realtors MLS, Inc.Facts & features
Interior
Bedrooms & bathrooms
- Bedrooms: 3
- Bathrooms: 3
- Full bathrooms: 2
- 1/2 bathrooms: 1
Rooms
- Room types: Dining Room
Primary bedroom
- Level: Non Primary Living Area
Dining room
- Features: Formal
Heating
- Electric, Forced Air
Cooling
- Central Air
Appliances
- Included: Electric Oven, Built-In Microwave, See Remarks, Water Softener, Washer, Refrigerator, Range, Dryer, Disposal, Dishwasher
- Laundry: Dryer Hookup, Washer Hookup, In Hall, Laundry Room
Features
- Walk-in Closet(s), Tray Ceiling(s), High Ceilings, Ceiling Fan(s), Pantry, Blinds/Shades, Walk-In Closet(s)
- Flooring: LVT/LVP, Carpet
- Basement: None
- Attic: Scuttle
- Has fireplace: No
- Fireplace features: None
Interior area
- Total structure area: 2,078
- Total interior livable area: 2,078 sqft
Property
Parking
- Total spaces: 4
- Parking features: Garage Faces Front, Concrete, Garage Door Opener
- Uncovered spaces: 4
Features
- Levels: Two
- Stories: 2
- Patio & porch: Covered, Patio
- Exterior features: Irrigation System, Cluster Mailboxes
- Pool features: See Remarks, Pool/Spa Combo
- Fencing: Privacy,Full,Back Yard,Wood
- Waterfront features: None
Lot
- Size: 0.26 Acres
- Dimensions: 32 x 155 x 128 x 134
- Features: Cul-De-Sac
Details
- Additional structures: Pergola, Shed(s)
- Parcel number: 059js012
- Zoning: Le-Pud
- Special conditions: Standard
Construction
Type & style
- Home type: SingleFamily
- Property subtype: Single Family Residence
Materials
- Vinyl Siding
- Foundation: Slab
- Roof: Architectural Shingle
Condition
- New construction: No
- Year built: 2018
Utilities & green energy
- Sewer: Public Sewer
- Water: Public
- Utilities for property: Cable Available, Sewer Connected, Water Connected
Community & HOA
Community
- Security: Smoke Detector(s)
- Subdivision: Mallory Creek Plantation
HOA
- Has HOA: Yes
- Amenities included: Clubhouse, Pool, Jogging Path, Maintenance Common Areas, Management, Park, Playground, Sidewalks, Street Lights, Trail(s), See Remarks
- HOA fee: $600 monthly
- HOA name: Premier Management Company
- HOA phone: 910-679-3012
Location
- Region: Winnabow
Financial & listing details
- Price per square foot: $192/sqft
- Tax assessed value: $367,850
- Annual tax amount: $2,651
- Date on market: 6/28/2025
- Cumulative days on market: 111 days
- Listing agreement: Exclusive Right To Sell
- Listing terms: Cash,Conventional,FHA,VA Loan
Price history
| Date | Event | Price |
|---|---|---|
| 10/14/2025 | Sold | $400,000-7%$192/sqft |
Source:  Hive MLS #100509460 Report a problem Hive MLS #100509460 Report a problem | ||
| 10/9/2025 | Pending sale | $429,900$207/sqft |
Source: Hive MLS #100509460 Report a problem | ||
| 9/10/2025 | Contingent | $429,900$207/sqft |
Source: Hive MLS #100509460 Report a problem | ||
| 8/21/2025 | Price change | $429,900-1.2%$207/sqft |
Source: Hive MLS #100509460 Report a problem | ||
| 7/12/2025 | Price change | $435,000-2.2%$209/sqft |
Source: Hive MLS #100509460 Report a problem | ||
| 6/19/2025 | Listed for sale | $445,000+70.9%$214/sqft |
Source: Hive MLS #100509460 Report a problem | ||
| 4/25/2019 | Sold | $260,460$125/sqft |
Source: Hive MLS #100106001 Report a problem | ||
Public tax history
| Year | Property taxes | Tax assessment |
|---|---|---|
| 2025 | $2,651 | $367,850 |
| 2024 | $2,651 +5.9% | $367,850 |
| 2023 | $2,504 +17.6% | $367,850 +50.3% |
| 2022 | $2,129 +0% | $244,710 |
| 2021 | $2,129 +4.8% | $244,710 |
| 2020 | $2,031 +1.5% | $244,710 |
| 2019 | $2,001 +974.2% | $244,710 +878.8% |
| 2018 | $186 | $25,000 |
Find assessor info on the county website
Neighborhood: 28479
Nearby homes
- $509,8004 bd3 ba3.1k sqft1234 Needleleaf Dr, Winnabow, NC 28479Off Market
- $389,9003 bd3 ba2k sqft1226 Needleleaf Dr, Winnabow, NC 28479Sold
- $504,3005 bd4 ba3k sqft703 Heartwood Dr, Winnabow, NC 28479Off Market
- $554,9005 bd4 ba3.4k sqft707 Heartwood Dr, Winnabow, NC 28479Off Market
- $485,0005 bd4 ba3k sqft699 Heartwood Dr, Winnabow, NC 28479Sold
- $495,8003 bd3 ba3.1k sqft715 Heartwood Dr, Winnabow, NC 28479Off Market
- $420,1003 bd3 ba2k sqft1222 Needleleaf Dr, Winnabow, NC 28479Off Market
- $525,0005 bd3 ba3k sqft1231 Needleleaf Dr, Winnabow, NC 28479Off Market
Nearby schools
GreatSchools rating
- 5/10Belville ElementaryGrades: PK-5Distance: 2.5 mi
- 3/10Leland MiddleGrades: 6-8Distance: 4 mi
- 4/10North Brunswick HighGrades: 9-12Distance: 4.1 mi
Schools provided by the listing agent
- Elementary: Belville
- Middle: Leland
- High: North Brunswick
Source: Hive MLS. This data may not be complete. We recommend contacting the local school district to confirm school assignments for this home.
Get a cash offer in 3 minutes
Find out how much your home could sell for in as little as 3 minutes with a no-obligation cash offer.
Estimated market value
$399,500
Get a cash offer in 3 minutes
Find out how much your home could sell for in as little as 3 minutes with a no-obligation cash offer.
Estimated market value
$399,500
- North Carolina
- Brunswick County
- Leland
- 28479
- 1230 Needleleaf Drive
Nearby cities
Nearby zip codes
Other Leland Topics
