Skip main navigation
Sold for $485,000
  • $485,000

    699 Heartwood Drive, Leland, NC 28479

    5beds
    3,043sqft
    Single Family Residence
    Built in 2016
    9,147 Square Feet Lot
    $483,200 Zestimate®
    $159/sqft
    $3,058 Estimated rent

    Home value

    $483,200

    $440,000 - $532,000

    $3,058/mo

    Zestimate® history
    Loading
    Loading...

    Owner options

    List your home for rent

    $3,058/mo

    Rent Zestimate®

    Find your next renter with Zillow Rental Manager. Plus, with online applications, you can quickly screen prospective tenants – for free.

    Learn more

    $3,058/mo

    Rent Zestimate®

    Refinance and save

    $2,880/mo

    Est. payment

    Refinancing to a lower rate could help reduce your monthly payments and save thousands over the life of the loan.

    See today's rates

    $2,880/mo

    Est. payment

    Explore your selling options

    Work with a Zillow partner agent

    Leverage their expertise and Zillow's premium Showcase listings to get your home seen by more buyers.

    Get started

    List with your own agent

    Get your home in front of millions of buyers by listing it on Zillow.

    Learn how to do it

    Sell it yourself

    Take full control of how buyers see your home on Zillow by listing For Sale by Owner (FSBO).

    List your home

    What's special

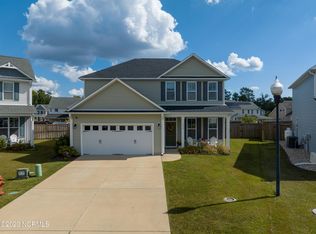
    Welcome to Mallory Creek Plantation, one of Leland's top neighborhood's packed with amenities. You'll love living in a community with one of the lowest HOA fees in Leland. Two resort style swimming pools, stocked fishing ponds, two playgrounds, bike trails, sidewalks, streetlights, with basketball, tennis and pickleball courts on the way. Boat or trailer parking up to 20ft with permit allowed in backyard. Introducing, The Armstrong. Home is packed with upgrades including custom built-ins, expanded driveway, new fixtures, blinds, appliances and more. This home is ideal for entertaining or families. Upon entering you're met with a foyer and the 1st of 3 bonus rooms. Commonly used as a dining room we've seen other uses such as playroom or second home office. Continuing on you'll find a half bath oversized living room and attached spacious sunroom (bonus room 2) this flex space is currently used as an art studio. Finishing out the space is the kitchen which looks out over this open plan. This highly sought after plan a numerous notable features upstairs; the master suite is one of the largest you'll find in the neighborhood. With space for a California King as well as a nook off to one side that can be used for an office, nursery or converted into extra closet space. This plan has 5 bedrooms in total with the 5th often used as a bonus room be it a second living room, home theater or game room. The smallest of the bedrooms is commonly used as an office while the remaining 2 have their own bathrooms attached. The greatest value in this home however lies beyond what you can see, behind the walls. Zip System sheathing provides an unparalleled vapor barrier and added air barrier providing benefits over other builders that use a house wrap substitute. The underside of the roof decking is lined with radiant barrier and the second floor uses Advantech subfloor to minimize creaking overtime, voted #1 the last two decades by builder magazine.

    Zillow last checked:

    Listing updated:

    Listed by:

    Nicholas Newell 910-541-1662,

    The Capstone Group

    Bought with:

    David Cummings Real Estate Team

    Intracoastal Realty Corp

    Timothy R Zwart, 280319

    Intracoastal Realty Corp

    Source: Hive MLS,MLS#: 100515839MLS LogoOriginating MLS: Cape Fear Realtors MLS, Inc.

    Facts & features

    Interior

    Bedrooms & bathrooms
    • Bedrooms: 5
    • Bathrooms: 4
    • Full bathrooms: 3
    • 1/2 bathrooms: 1
    Rooms
    • Room types: Dining Room, Kitchen, Den, Living Room, Bedroom 1, Bedroom 2, Bedroom 3, Master Bedroom
    Primary bedroom
    • Level: Second
    • Dimensions: 18.44 x 22.02
    Bedroom 1
    • Level: Second
    • Dimensions: 13.75 x 17.37
    Bedroom 2
    • Level: Second
    • Dimensions: 9.42 x 10.96
    Bedroom 3
    • Level: Second
    • Dimensions: 14 x 11.6
    Den
    • Level: First
    • Dimensions: 14.12 x 17.3
    Dining room
    • Level: First
    • Dimensions: 13.6 x 12.64
    Kitchen
    • Level: First
    • Dimensions: 12 x 12.8
    Living room
    • Level: First
    • Dimensions: 17.36 x 20.77
    Heating
    • Heat Pump, Electric
    Cooling
    • Central Air
    Appliances
    • Included: Electric Oven, Washer, Refrigerator, Dryer, Disposal, Dishwasher
    • Laundry: Laundry Room
    Features
    • Walk-in Closet(s), Tray Ceiling(s), High Ceilings, Entrance Foyer, Ceiling Fan(s), Pantry, Reverse Floor Plan, Walk-in Shower, Blinds/Shades, Walk-In Closet(s)
    • Flooring: LVT/LVP
    • Windows: Thermal Windows
    • Basement: None
    • Attic: Access Only
    • Has fireplace: No
    • Fireplace features: None
    Interior area
    • Total structure area: 3,043
    • Total interior livable area: 3,043 sqft

    Property

    Parking
    • Total spaces: 3
    • Parking features: Garage Faces Front, Attached, Additional Parking, Paved
    • Has attached garage: Yes
    • Uncovered spaces: 3
    Accessibility
    • Accessibility features: Accessible Kitchen, Accessible Full Bath
    Features
    • Levels: Two
    • Stories: 2
    • Patio & porch: Covered, Patio, Porch
    • Exterior features: Irrigation System
    • Pool features: None
    • Fencing: Full,Wood,Privacy
    Lot
    • Size: 9,147 Square Feet
    Details
    • Additional structures: See Remarks
    • Parcel number: 059jp018
    • Zoning: LEPUD
    • Special conditions: Standard

    Construction

    Type & style
    • Home type: SingleFamily
    • Architectural style: Patio
    • Property subtype: Single Family Residence
    Materials
    • Vinyl Siding, Stone Veneer
    • Foundation: Slab
    • Roof: Architectural Shingle
    Condition
    • New construction: No
    • Year built: 2016

    Utilities & green energy

    • Sewer: Public Sewer
    • Water: Public
    • Utilities for property: Sewer Connected, Water Connected

    Community & HOA

    Community
    • Security: Fire Sprinkler System, Security System, Smoke Detector(s)
    • Subdivision: Mallory Creek Plantation
    HOA
    • Has HOA: Yes
    • Amenities included: Basketball Court, Clubhouse, Pool, Exercise Course, Jogging Path, Maintenance Common Areas, Maintenance Roads, Management, Meeting Room, Park, Pickleball, Picnic Area, Playground, Sidewalks, Street Lights, Taxes, Tennis Court(s), Trail(s), Trash
    • HOA fee: $600 monthly
    • HOA name: Premier Management, Rob Dunham Association Manager
    • HOA phone: 910-679-3012
    Location
    • Region: Winnabow

    Financial & listing details

    • Price per square foot: $159/sqft
    • Tax assessed value: $447,270
    • Annual tax amount: $3,337
    • Date on market: 10/11/2025
    • Cumulative days on market: 6 days
    • Listing agreement: Exclusive Right To Sell
    • Listing terms: Commercial,Cash,Conventional,FHA,USDA Loan,VA Loan
    • Road surface type: Paved

    Price history

    DateEventPrice
    8/15/2025Sold$485,000$159/sqft
    Source: Hive MLS #100515839 Report a problem
    7/1/2025Contingent$485,000$159/sqft
    Source: Hive MLS #100515839 Report a problem
    6/26/2025Listed for sale$485,000+17.7%$159/sqft
    Source: Hive MLS #100515839 Report a problem
    2/4/2022Sold$412,000-3%$135/sqft
    Source: Hive MLS #100296212 Report a problem
    11/15/2021Pending sale$424,900$140/sqft
    Source: Hive MLS #100296212 Report a problem
    10/22/2021Listed for sale$424,900+57.4%$140/sqft
    Source: Hive MLS #100296212 Report a problem
    1/20/2017Sold$270,000$89/sqft
    Source: Public Record Report a problem

    Public tax history

    YearProperty taxesTax assessment
    2025$3,337 $447,270
    2024$3,337 +5.7%$447,270
    2023$3,158 +26.6%$447,270 +64.4%
    2022$2,495 +0%$272,090
    2021$2,495 +4.6%$272,090
    2020$2,386 +1.9%$272,090
    2019$2,341 +2.6%$272,090 +923.7%
    2018$2,281 +1188.1%$26,580
    2017$177 $26,580 +6.3%
    2016$177 $25,000
    2015$177 $25,000
    Find assessor info on the county website

    Neighborhood: 28479

    Nearby schools

    GreatSchools rating
    Schools provided by the listing agent
    • Elementary: Belville
    • Middle: Leland
    • High: North Brunswick

    Source: Hive MLS. This data may not be complete. We recommend contacting the local school district to confirm school assignments for this home.

    Get a cash offer in 3 minutes
    Find out how much your home could sell for in as little as 3 minutes with a no-obligation cash offer.
    Estimated market value
    $483,200
    Get a cash offer in 3 minutes
    Find out how much your home could sell for in as little as 3 minutes with a no-obligation cash offer.
    Estimated market value
    $483,200