Tucked away on a quiet street in the highly desired Briarcliffe neighborhood, this beautifully maintained twin is the total package! Step inside and fall in love with the rich hardwood floors, modern updates, and thoughtful layout. The sun-soaked living room flows into a stylish dining area and a recently updated kitchen—complete with white shaker cabinets, granite countertops, stainless steel appliances, and a door that leads straight out to your oversized deck overlooking the peaceful, wooded backdrop. Upstairs, you’ll find three spacious bedrooms and a beautiful full bath with ceramic tile, a modern vanity, and plenty of storage. The finished basement offers even more living space—perfect for movie nights, a playroom, or home office—plus a separate laundry area and convenient walk-out access. Need more? You’ve got private driveway parking, central air, a fenced yard, and an outdoor shed for extra storage. And the location? Prime. Just minutes from I-95, the Blue Route, and regional rail, commuting is a breeze. You'll be within 10 minutes of Glenolden Park, Planet Fitness, Briarcliffe Shopping Center, major grocery stores, and local hotspots.
Sold for $315,000
$315,000
1230 Nicole Ln, Glenolden, PA 19036
3beds
1,440sqft
Single Family Residence
Built in 1977
2,178 Square Feet Lot
$320,900 Zestimate®
$219/sqft
$2,479 Estimated rent
Home value
$320,900
$289,000 - $356,000
$2,479/mo
Zestimate® history
Owner options
List your home for rent
$2,479/mo
Rent Zestimate®
Find your next renter with Zillow Rental Manager. Plus, with online applications, you can quickly screen prospective tenants – for free.
$2,479/mo
Rent Zestimate®
Refinance and save
$2,160/mo
Est. payment
Refinancing to a lower rate could help reduce your monthly payments and save thousands over the life of the loan.
$2,160/mo
Est. payment
Explore your selling options
Work with a Zillow partner agent
Leverage their expertise and Zillow's premium Showcase listings to get your home seen by more buyers.
Get startedList with your own agent
Get your home in front of millions of buyers by listing it on Zillow.
Learn how to do itSell it yourself
Take full control of how buyers see your home on Zillow by listing For Sale by Owner (FSBO).
List your homeWhat's special
Thoughtful layoutFenced yardFinished basementModern updatesStylish dining areaQuiet streetOversized deck
Zillow last checked:
Listing updated:
Listed by:
Sammy piccolo 215-416-1823,
KW Empower,
Co-Listing Agent: Ryan Stawasz 215-760-6291,
KW Empower
Bought with:
Nicole Erickson, RS340310
Keller Williams Main Line
Source: Bright MLS,MLS#: PADE2094140
Facts & features
Interior
Bedrooms & bathrooms
- Bedrooms: 3
- Bathrooms: 2
- Full bathrooms: 1
- 1/2 bathrooms: 1
- Main level bathrooms: 1
Rooms
- Room types: Living Room, Dining Room, Bedroom 2, Bedroom 3, Kitchen, Bedroom 1, Laundry, Full Bath, Half Bath
Bedroom 1
- Level: Upper
Bedroom 2
- Level: Upper
Bedroom 3
- Level: Upper
Dining room
- Level: Main
Other
- Level: Upper
Half bath
- Level: Main
Kitchen
- Level: Main
Laundry
- Level: Lower
Living room
- Level: Main
Heating
- Forced Air, Oil
Cooling
- Central Air, Electric
Appliances
- Included: Electric Water Heater
- Laundry: Laundry Room
Features
- Flooring: Hardwood
- Basement: Finished
- Has fireplace: No
Interior area
- Total structure area: 1,440
- Total interior livable area: 1,440 sqft
- Finished area above ground: 1,440
- Finished area below ground: 0
Property
Parking
- Total spaces: 2
- Parking features: Driveway
- Uncovered spaces: 2
Accessibility
- Accessibility features: 2+ Access Exits
Features
- Levels: Two
- Stories: 2
- Patio & porch: Deck
- Exterior features: Sidewalks
- Pool features: None
Lot
- Size: 2,178 Square Feet
- Dimensions: 26.00 x 85.00
- Features: Front Yard, Rear Yard
Details
- Additional structures: Above Grade, Below Grade
- Parcel number: 15000223606
- Zoning: RESIDENTIAL
- Special conditions: Standard
Construction
Type & style
- Home type: SingleFamily
- Architectural style: Traditional
- Property subtype: Single Family Residence
- Attached to another structure: Yes
Materials
- Brick
- Foundation: Permanent
Condition
- New construction: No
- Year built: 1977
Utilities & green energy
- Sewer: Public Sewer
- Water: Public
Community & HOA
Community
- Subdivision: Briarcliffe
HOA
- Has HOA: No
Location
- Region: Glenolden
- Municipality: DARBY TWP
Financial & listing details
- Price per square foot: $219/sqft
- Tax assessed value: $129,720
- Annual tax amount: $5,843
- Date on market: 7/9/2025
- Listing agreement: Exclusive Right To Sell
- Ownership: Fee Simple
Price history
| Date | Event | Price |
|---|---|---|
| 8/7/2025 | Sold | $315,000$219/sqft |
Source:  Bright MLS #PADE2094140 Report a problem Bright MLS #PADE2094140 Report a problem | ||
| 7/14/2025 | Pending sale | $315,000$219/sqft |
Source: Bright MLS #PADE2094140 Report a problem | ||
| 7/9/2025 | Listed for sale | $315,000+80%$219/sqft |
Source: Bright MLS #PADE2094140 Report a problem | ||
| 8/12/2019 | Sold | $175,000-5.4%$122/sqft |
Source: Public Record Report a problem | ||
| 6/1/2019 | Listed for sale | $185,000$128/sqft |
Source: The Home Store #PADE492898 Report a problem | ||
Public tax history
| Year | Property taxes | Tax assessment |
|---|---|---|
| 2026 | $6,167 +5.2% | $129,720 |
| 2025 | $5,863 +2% | $129,720 |
| 2024 | $5,749 +29.3% | $129,720 |
| 2023 | $4,446 -19.1% | $129,720 |
| 2022 | $5,492 +0.8% | $129,720 |
| 2021 | $5,447 +900.1% | $129,720 +30.1% |
| 2020 | $545 -91% | $99,740 |
| 2019 | $6,081 +2.3% | $99,740 |
| 2018 | $5,946 +986.3% | $99,740 |
| 2017 | $547 | $99,740 |
| 2016 | $547 | $99,740 |
| 2015 | $547 | $99,740 |
| 2014 | $547 +0.7% | $99,740 |
| 2013 | $544 +4.9% | $99,740 |
| 2012 | $518 +0.3% | $99,740 |
| 2011 | $517 +2% | $99,740 |
| 2010 | $506 +5.3% | $99,740 |
| 2009 | $481 | $99,740 |
| 2008 | $481 +8.3% | $99,740 |
| 2007 | $444 | $99,740 |
| 2006 | $444 | $99,740 |
| 2005 | $444 | $99,740 |
| 2004 | $444 +8.5% | $99,740 |
| 2003 | $409 +7.9% | $99,740 |
| 2002 | $379 | $99,740 |
| 2000 | $379 | $99,740 |
Find assessor info on the county website
Neighborhood: 19036
Nearby homes
- $267,2003 bd1 ba1.4k sqft1210 Nicole Ln, Glenolden, PA 19036Off Market
- $271,4003 bd1 ba1.4k sqft1220 Nicole Ln, Glenolden, PA 19036Off Market
- $315,0003 bd2 ba1.4k sqft1240 Nicole Ln, Glenolden, PA 19036Sold
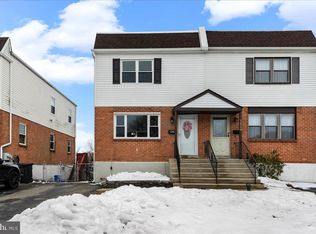
- $336,9003 bd2 ba2k sqft1200 Nicole Ln, Glenolden, PA 19036Off Market
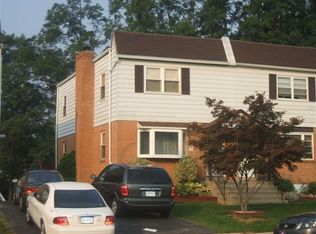
- $300,0003 bd2 ba1.4k sqft1160 Nicole Ln, Glenolden, PA 19036Sold
- $279,3003 bd2 ba1.4k sqft1150 Nicole Ln, Glenolden, PA 19036Off Market
- $260,7003 bd1 ba1.4k sqft1250 Nicole Ln, Glenolden, PA 19036Off Market
- $268,7003 bd3 ba1.4k sqft1140 Nicole Ln, Glenolden, PA 19036Off Market
Nearby schools
GreatSchools rating
- NASoutheast Delco Kindergarten CenterGrades: KDistance: 0.4 mi
- 5/10Darby Twp SchoolGrades: K-8Distance: 0.4 mi
- 2/10Academy Park High SchoolGrades: 9-12Distance: 1.9 mi
Schools provided by the listing agent
- District: Southeast Delco
Source: Bright MLS. This data may not be complete. We recommend contacting the local school district to confirm school assignments for this home.
Get a cash offer in 3 minutes
Find out how much your home could sell for in as little as 3 minutes with a no-obligation cash offer.
Estimated market value
$320,900
Get a cash offer in 3 minutes
Find out how much your home could sell for in as little as 3 minutes with a no-obligation cash offer.
Estimated market value
$320,900
- Pennsylvania
- Delaware County
- Glenolden
- 19036
- 1230 Nicole Ln
Nearby cities
Nearby zip codes
Other Glenolden Topics
